

Address
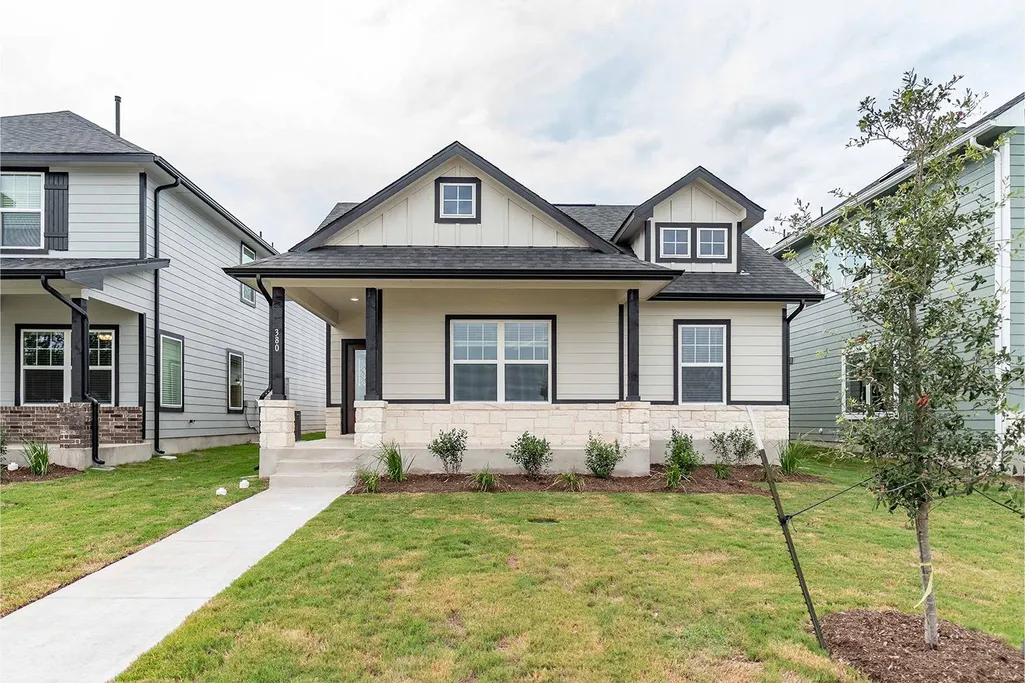
380 Kenai Dr, Kyle, TX
Price
$ 258,000
Property Attributes
- MLS#8336088
- TypeSingle Family
- Listing Status Active
- CountyHAYS
- CityKyle
- AreaHH
- NeighborhoodParamount
- Zip78640
- StyleSingle Family Residence
- Year Built2024
- Price$ 258,000
- Bedrooms3
- Full Bathrooms2
- Half Bathrooms0
- Sqr Footage1157
- Lot Size0.1 Acres
Data Source:
Austin Board of REALTORS® (ABOR) as distributed by MLS GRID
Property Description
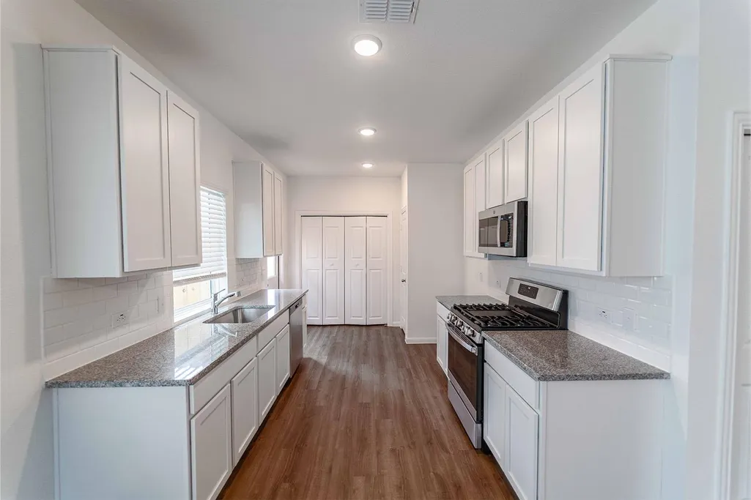
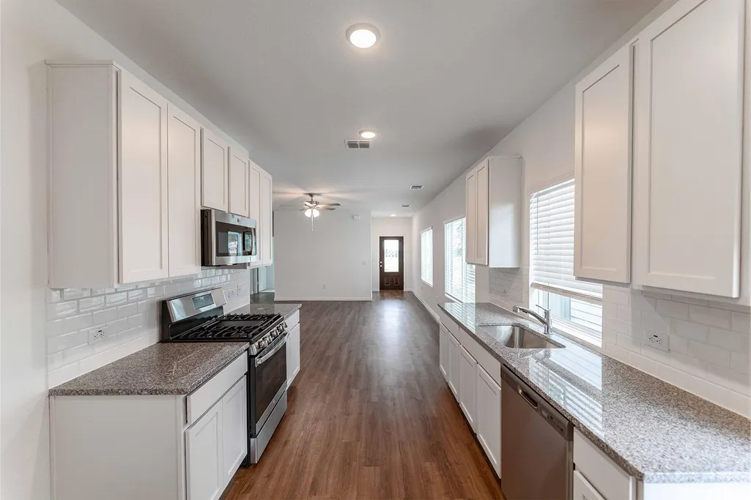
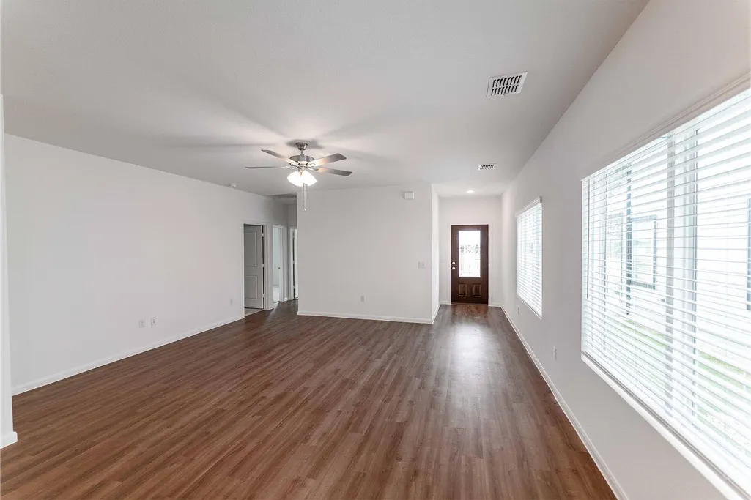
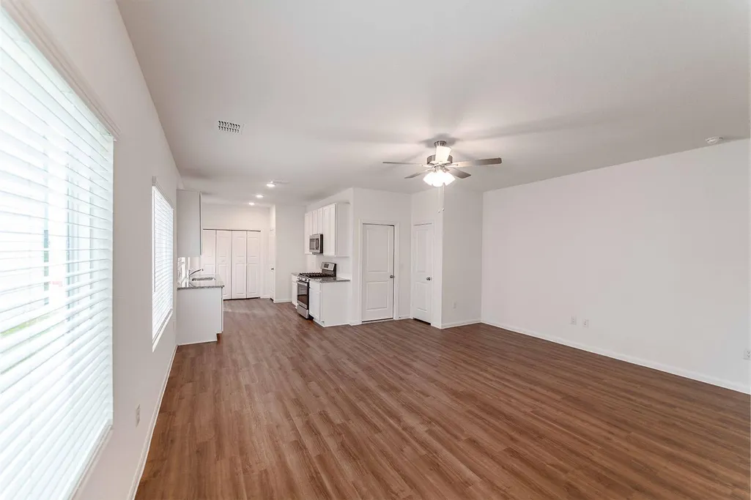
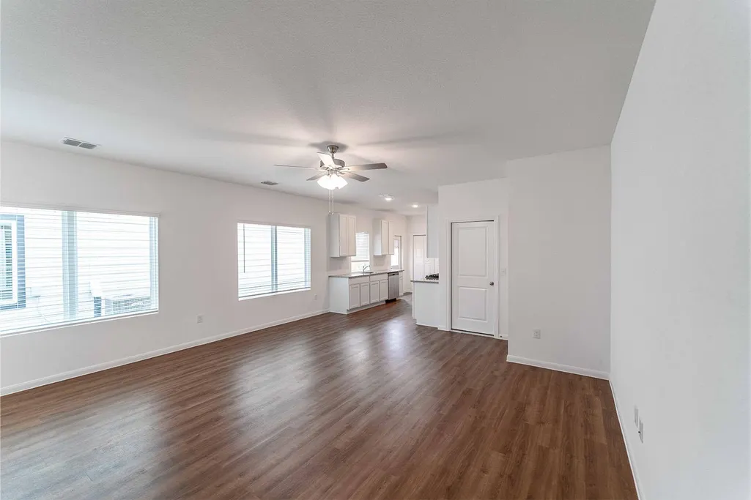
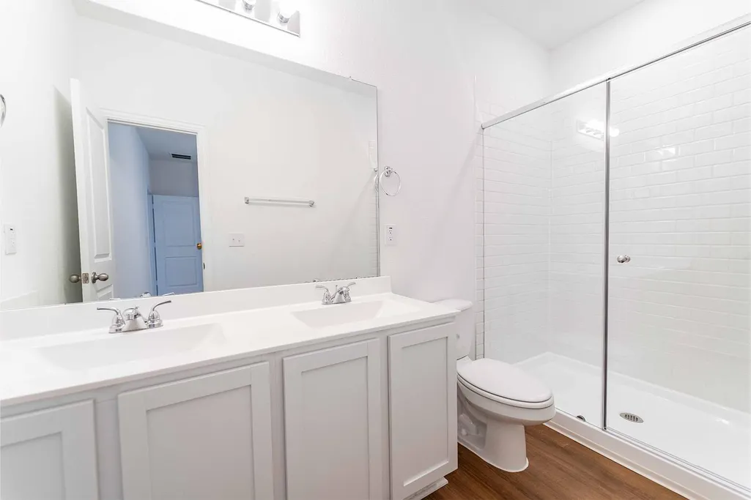
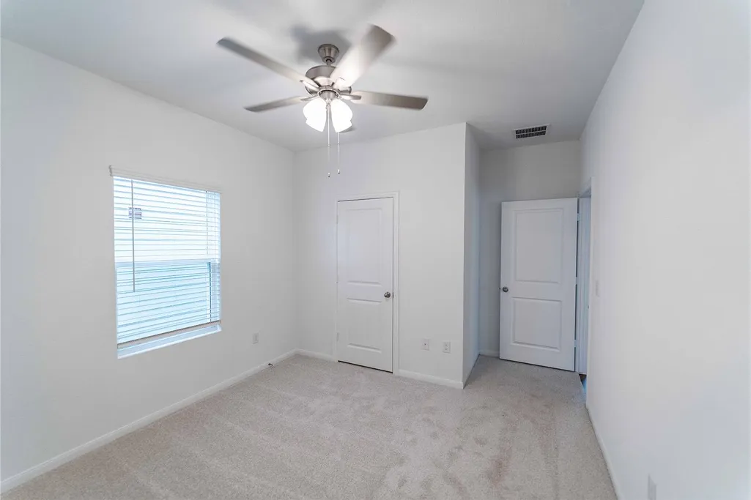
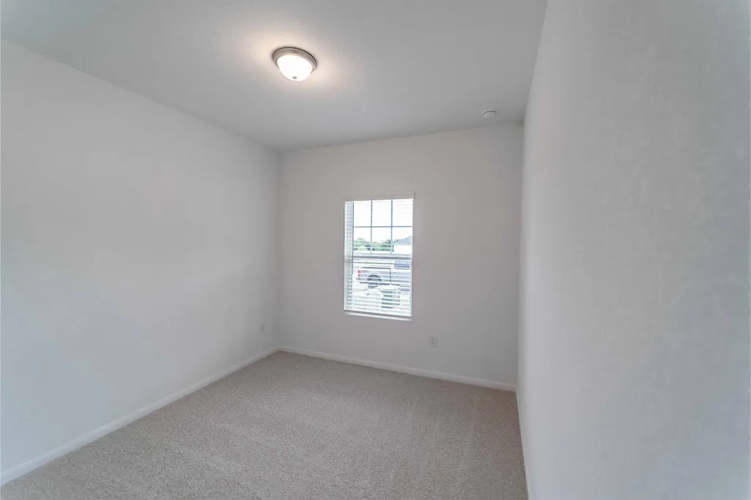
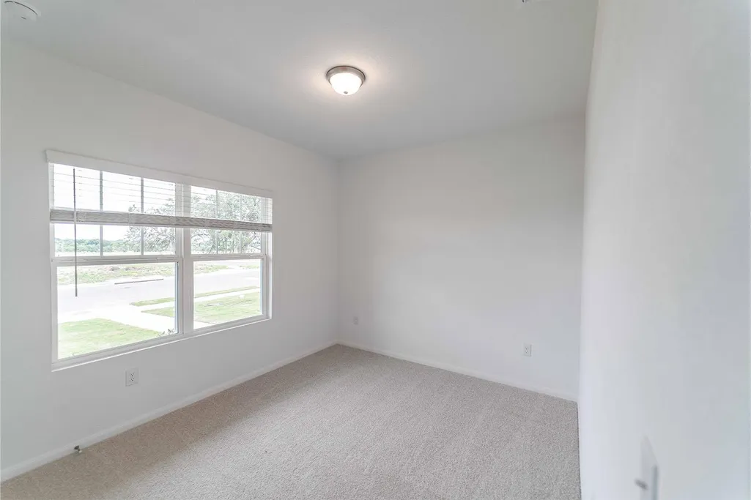
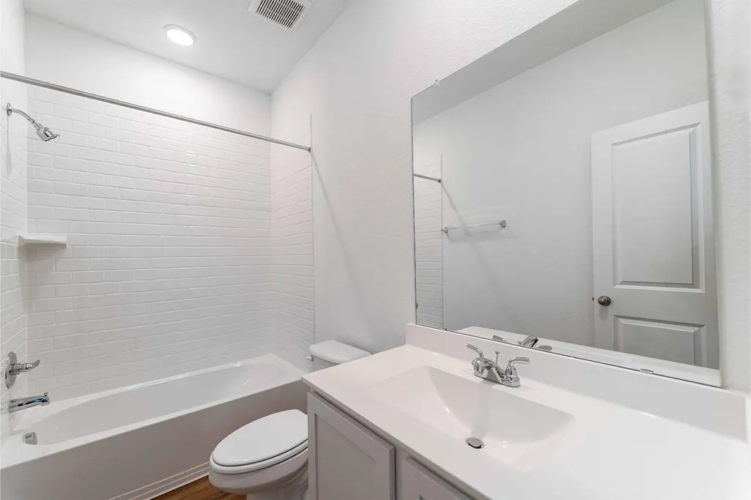
Inside, you are greeted by a nicely-sized foyer area that flows directly to your convenient, integrated family room and dining space. Also residing in this area is a convenient storage closet, as well as access to your two-car garage. Opening up to your welcoming family room and dining area is your sizable kitchen area boasting granite countertops with a ceramic tile backsplash, designer light fixtures, flat-panel birch cabinets, industry-leading appliances, and an oversized walk-in pantry! You also have access to your built-in utility closet right beside the kitchen area. The secluded master suite resides next to the secondary bedroom and features a large walk-in closet, and a master bathroom complete with cultured marble countertops with double vanities and a super shower. This floor plan has just the right amount of space that will allow you to thrive and grow while making memories that will last a lifetime in your new home. Also, every CastleRock home is built with energy-efficient features. By enrolling each home into our Energy Plus program, we are able to accommodate comfort while saving energy. With features like Low E3 cube windows, third-party inspected insulation, 16 SEER hvac system, and high-efficiency lighting, you will never have to sacrifice comfort and flexibility in the Topaz home. Like a rare gem, the Topaz floor plan shines with originality and style!
| Elementary School | Middle School | High School |
|---|---|---|
| Kyle Elementary School | Laura B Wallace Middle School | Jack C Hays High School |
| Price History | |
|---|---|
| 5/14/2026 | Listed $275,000 |
| 7/13/2026 | 3$268,000 |
| 8/31/2026 | 4$258,000 |
General Features
| Living Area | 1157 |
|---|---|
| Sewer | Public Sewer |
| Heating | Forced Air,Natural Gas |
| Cooling | Ceiling Fan(s),Central Air |
| Utilities | Underground Utilities |
| Roof | Composition |
| Appliances | Dishwasher,Disposal,ENERGY STAR Qualified Appliances,Gas Range,Microwave,Tankless Water Heater |
| HOA Fee | 420 |
| Garage Spaces | 2 |
| Association Fee Includes | Maintenance Grounds,Maintenance Structure |
| Patio/Porch Features | Porch |
| Pool Features | None |
| Security Features | Carbon Monoxide Detector(s),Prewired,Smoke Detector(s) |
| Construction Materials | Frame,HardiPlank Type,Attic/Crawl Hatchway(s) Insulated,Blown-In Insulation |
| Year Built | 2024 |
| View | Neighborhood |
| Levels | One |
| Property Subtype | Single Family Residence |
| Tax Year | 2024 |
| Waterfront Features | None |
| Community Features | Picnic Area,Playground |
| Accessibility | None |
| Assoc Fee Paid Per | Annually |
| County | Hays |
| New Construction | Yes |
| Property Type | Residential |
| HOA | Yes |
| Energy Efficient | None |
| Subdivision Name | Paramount |
| Facing Direction | Southeast |
| Green Sustainability | None |
| Other Structures | None |
| Full Baths | 2 |
| Status | Active |
| Directions | The model homes are located in Downtown Kyle on the west side of IH-35. Exit 210 going south from Austin,then exit 213 coming North from San Marcos. Take the u-turn and head South on the frontage roa |
| High School | Jack C Hays |
| City | Kyle |
| Body of Water | San Marcos River |
| Disclosures | None |
| Association Name | Paramount HOA |
| MLS Area | HH |
| Lot Size Square Feet | 4356 |
| Spa Features | None |
| Elementary School | Kyle |
| Middle/Junior High School | Laura B Wallace |
| Property Condition | New Construction |
| Additional Parcels Y/N | No |
| Builder Name | CastleRock Communities |
| Standard Status | Active |
| Year Built Source | Builder |
Interior Features
| Interior Amenities | Ceiling Fan(s),Open Floorplan,Pantry,Primary Bedroom on Main,Walk-In Closet(s),Wired for Data |
|---|---|
| Flooring | Tile |
| Window Features | Blinds,Insulated Windows,Screens,Vinyl Windows |
| Total Bedrooms | 3 |
| Main Level Bedrooms | 3 |
| LivingAreaSource | Builder |
| Total Baths | 2 |
Exterior Features
| Exterior Amenities | Private Yard |
|---|---|
| Fencing | Back Yard,Wood |
| Parking Features | Garage,Garage Door Opener |
| Lot Features | Back Yard,Front Yard,Sprinkler - Automatic,Trees-Small (Under 20 Ft) |
| Water Source | Public |
| Total Parking | 4 |
| Foundation Details | Slab |
| Lot Size Acres | 0.1 |
| Waterfront Y/N | No |
| Covered Spaces | 2 |
| Horse Y/N | No |
| Horse Amenities | None |
Amenities
- Foreclosure
- Views
- Short Sale
- New Construction
- Adult 55+
- Lease To Own
- No HOA Fees
- Furnished
- Primary On Main
- Air Conditioning
- Seller Finance
- Green
- Fixer Upper
- Horse
- Golf
- Fireplace
- Deck
- Garage
- Basement
- Pool
Property vs Single Family Average in 78640
Price
Year Built
Visits
In The Neighborhood
Kyle
$ 350,000
358 Denali Dr
Kyle, TX 78640
- Type
- Single Family
- Size
- 1,672 SqFt
- Rooms
- 4 Beds + 2 Baths
Kyle
$ 540,000
352 Olympic Park Dr
Kyle, TX 78640
- Type
- Single Family
- Size
- 2,610 SqFt
- Rooms
- 4 Beds + 3 Baths
Kyle
$ 335,640
372 Kenai Dr
Kyle, TX 78640
- Type
- Single Family
- Size
- 2,163 SqFt
- Rooms
- 3 Beds + 2.5 Baths
Kyle
$ 401,990
510 Denali Dr
Kyle, TX 78640
- Type
- Single Family
- Size
- 2,492 SqFt
- Rooms
- 5 Beds + 3 Baths
Kyle
$ 414,900
151 Arches Dr
Kyle, TX 78640
- Type
- Single Family
- Size
- 2,280 SqFt
- Rooms
- 4 Beds + 2.5 Baths
Kyle
$ 334,000
368 Denali Dr
Kyle, TX 78640
- Type
- Single Family
- Size
- 1,822 SqFt
- Rooms
- 4 Beds + 2.5 Baths
Kyle
$ 329,000
265 Denali Dr
Kyle, TX 78640
- Type
- Single Family
- Size
- 1,672 SqFt
- Rooms
- 4 Beds + 2 Baths
Kyle
$ 288,000
133 Everglades Dr
Kyle, TX 78640
- Type
- Single Family
- Size
- 2,179 SqFt
- Rooms
- 3 Beds + 2.5 Baths
Kyle
$ 250,000
171 Acadia Dr
Kyle, TX 78640
- Type
- Single Family
- Size
- 1,549 SqFt
- Rooms
- 3 Beds + 2 Baths
Kyle
$ 391,290
541 Yellowstone Dr
Kyle, TX 78640
- Type
- Single Family
- Size
- 2,280 SqFt
- Rooms
- 4 Beds + 2.5 Baths
 Austin Board of REALTORS® Copyright ©2026 All rights reserved.
