





Address
372 Kenai Dr, Kyle, TX
Price
$ 335,640
Property Attributes
- MLS#8096628
- TypeSingle Family
- Listing Status Active
- CountyHAYS
- CityKyle
- AreaHH
- NeighborhoodParamount
- Zip78640
- StyleSingle Family Residence
- Year Built2024
- Price$ 335,640
- Bedrooms3
- Full Bathrooms2
- Half Bathrooms1
- Sqr Footage2163
- Lot Size0.101 Acres
Data Source:
Austin Board of REALTORS® (ABOR) as distributed by MLS GRID
Property Description
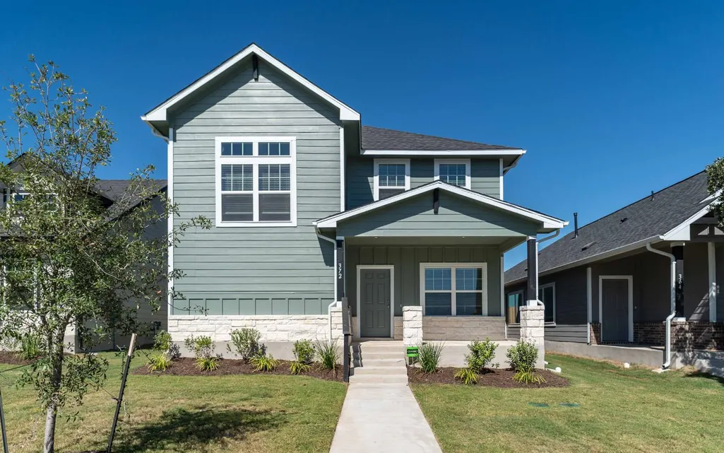
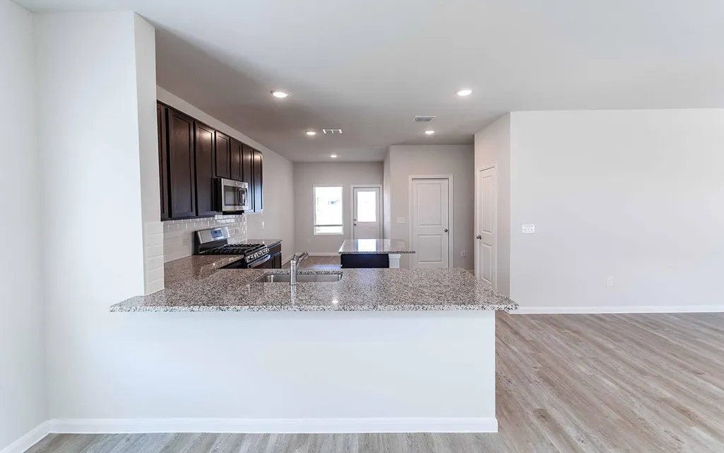
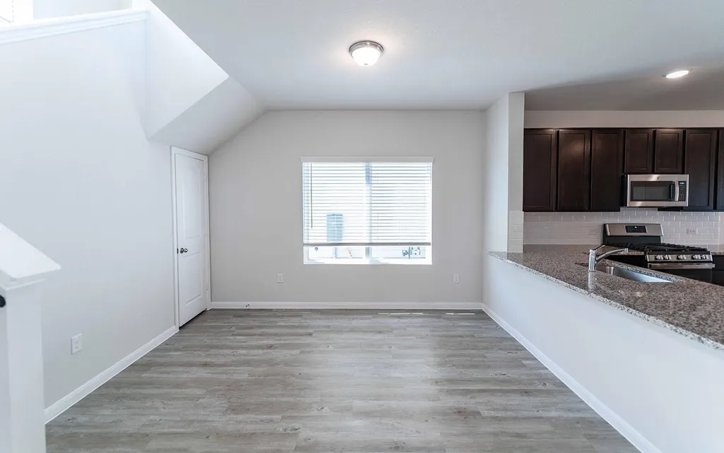
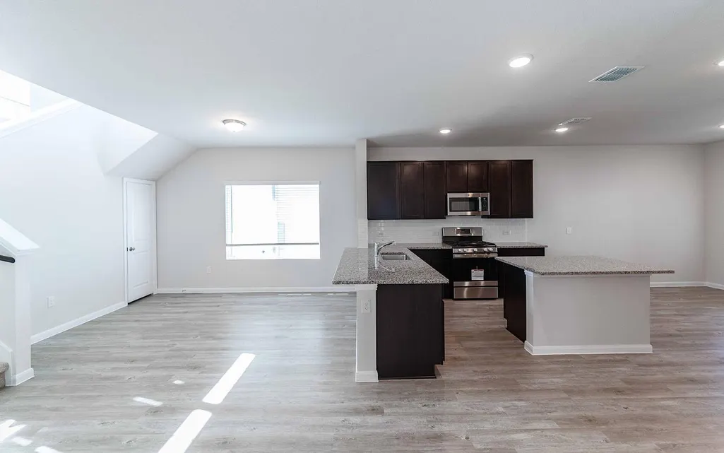
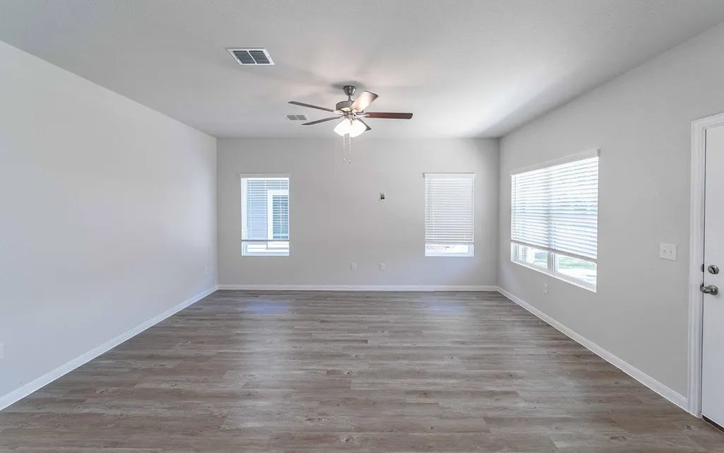
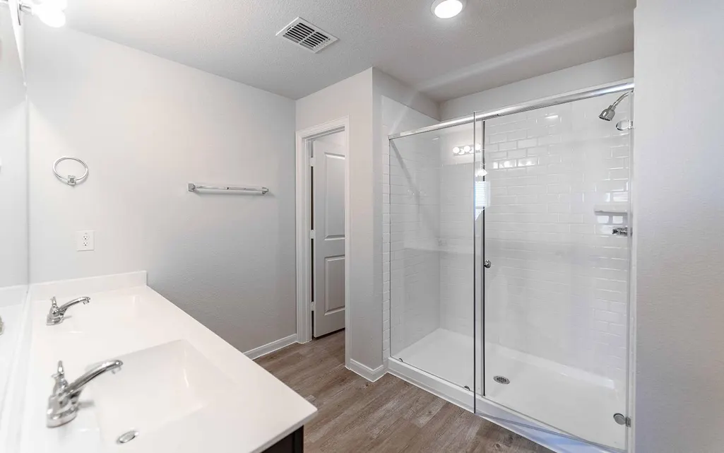
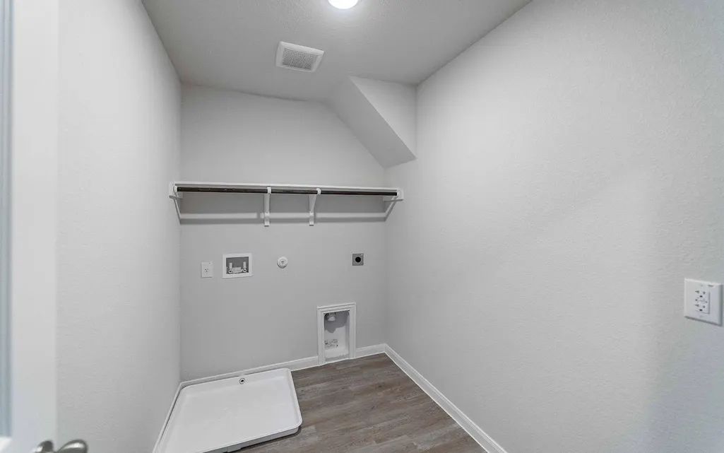
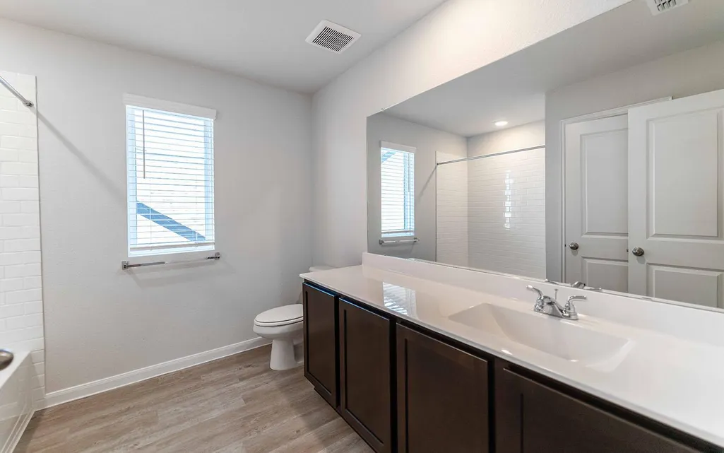
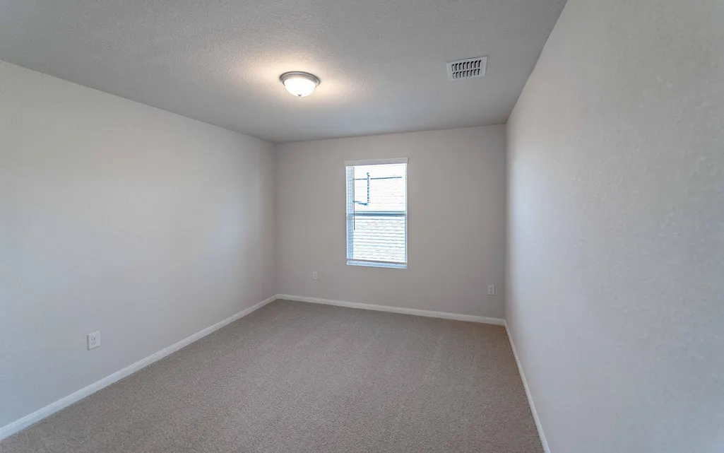
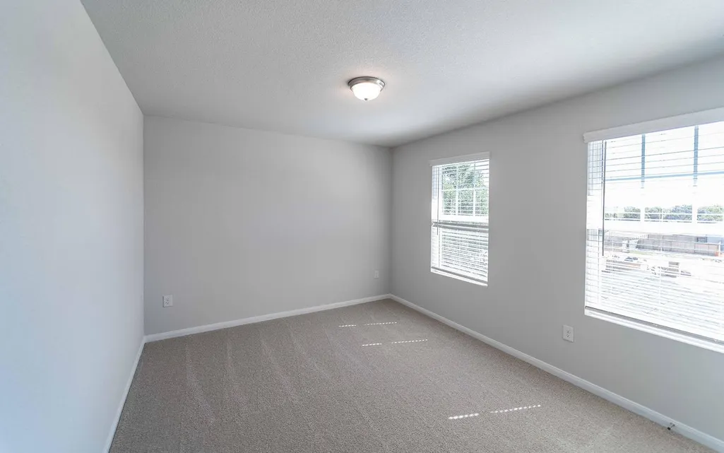
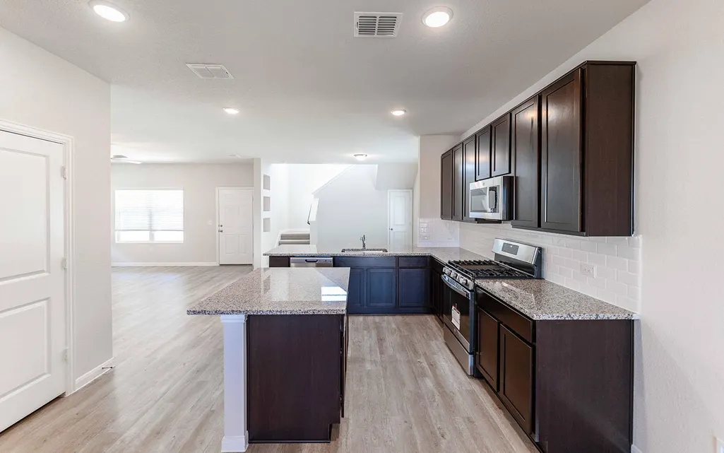
The uniquely-designed Sapphire plan features a two-story floor plan serving as an ideal layout for any family lifestyle. The exterior of this gorgeous home boasts a spacious front porch providing excellent curb appeal. Upon entering, you are greeted by the massive family room combined with the dining area. This combination of rooms is perfect for hosting gatherings of any size. Across the dining room is stairway access to the second floor, as well as a convenient walk-in storage closet. Facing the family room is your open concept, integrated kitchen and breakfast area. Your kitchen is fully equipped with attractive features like granite countertops, ceramic tile backsplash, flat-panel birch cabinets, designer light fixtures, a kitchen island for extra counterspace, and an oversized walk-in pantry! Completing the first floor is the second storage closet, the convenient downstairs powder room, and entry to your two-car garage. Right off the breakfast area, you will discover access to your backyard and can choose to include a covered patio - perfect for relaxing outdoors or grilling out during backyard barbecues. Wander upstairs where you will find a spacious game room, perfect for hosting family game nights that the kids will love, along with the private master suite, two remaining bedrooms, the walk-in utility room, and the full secondary bath complete with a walk-in storage closet. Your secluded master suite is down the hall from the other two bedrooms and features cultured marble countertops with dual vanities, a super shower, and a massive walk-in closet! Live in convenience with the captivating Sapphire plan. With all of the bedrooms and utility room upstairs, you have more room downstairs for hosting guests for dinner parties, or getting your family together for the holidays without any disruption to the overall layout of the first floor. The unique possibilities of the Sapphire plan allow you to personalize your home the way you've always imagined.
| Elementary School | Middle School | High School |
|---|---|---|
| Kyle Elementary School | Laura B Wallace Middle School | Jack C Hays High School |
| Price History | |
|---|---|
| 5/14/2026 | Listed $370,640 |
| 5/20/2026 | 6$349,000 |
| 7/13/2026 | 4$335,640 |
General Features
| Living Area | 2163 |
|---|---|
| Sewer | Public Sewer |
| Heating | Forced Air,Natural Gas |
| Cooling | Ceiling Fan(s),Central Air |
| Utilities | Underground Utilities |
| Roof | Composition |
| Appliances | Dishwasher,Disposal,ENERGY STAR Qualified Appliances,Gas Range,Microwave,Tankless Water Heater |
| HOA Fee | 420 |
| Garage Spaces | 2 |
| Association Fee Includes | Maintenance Grounds,Maintenance Structure |
| Patio/Porch Features | Porch,Rear Porch |
| Pool Features | None |
| Security Features | Carbon Monoxide Detector(s),Prewired,Smoke Detector(s) |
| Construction Materials | Frame,HardiPlank Type,Attic/Crawl Hatchway(s) Insulated,Blown-In Insulation |
| Year Built | 2024 |
| View | Neighborhood |
| Levels | Two |
| Property Subtype | Single Family Residence |
| Tax Year | 2024 |
| Waterfront Features | None |
| Community Features | Picnic Area,Playground |
| Accessibility | None |
| Assoc Fee Paid Per | Annually |
| County | Hays |
| New Construction | Yes |
| Property Type | Residential |
| HOA | Yes |
| Energy Efficient | None |
| Subdivision Name | Paramount |
| Facing Direction | Northeast |
| Green Sustainability | None |
| Other Structures | None |
| Full Baths | 2 |
| Status | Active |
| Directions | The model homes are located in Downtown Kyle on the west side of IH-35. Exit 210 going south from Austin,then exit 213 coming North from San Marcos. Take the u-turn and head South on the frontage roa |
| High School | Jack C Hays |
| City | Kyle |
| Disclosures | None |
| Association Name | Paramount HOA |
| MLS Area | HH |
| Lot Size Square Feet | 4399.56 |
| Spa Features | None |
| Elementary School | Kyle |
| Middle/Junior High School | Laura B Wallace |
| Property Condition | New Construction |
| Additional Parcels Y/N | No |
| Builder Name | CastleRock Communities |
| Standard Status | Active |
| Year Built Source | Builder |
Interior Features
| Interior Amenities | Double Vanity,Kitchen Island,Open Floorplan,Pantry,Walk-In Closet(s),Wired for Data,Wired for Sound |
|---|---|
| Flooring | Tile |
| Fireplace Features | None |
| Window Features | Blinds,Insulated Windows,Screens,Vinyl Windows |
| Half Baths | 1 |
| Total Bedrooms | 3 |
| LivingAreaSource | Builder |
| Total Baths | 3 |
Exterior Features
| Exterior Amenities | Private Yard |
|---|---|
| Fencing | Back Yard,Wood |
| Parking Features | Garage,Garage Door Opener,Garage Faces Rear |
| Lot Features | Back Yard,Front Yard,Sprinkler - Automatic,Trees-Small (Under 20 Ft) |
| Water Source | Public |
| Total Parking | 4 |
| Foundation Details | Slab |
| Lot Size Acres | 0.101 |
| Waterfront Y/N | No |
| Covered Spaces | 2 |
| Horse Y/N | No |
| Horse Amenities | None |
Amenities
- Foreclosure
- Views
- Short Sale
- New Construction
- Adult 55+
- Lease To Own
- No HOA Fees
- Furnished
- Primary On Main
- Air Conditioning
- Seller Finance
- Green
- Fixer Upper
- Horse
- Golf
- Fireplace
- Deck
- Garage
- Basement
- Pool
Property vs Single Family Average in 78640
Price
Year Built
Visits
In The Neighborhood
Kyle
$ 350,000
358 Denali Dr
Kyle, TX 78640
- Type
- Single Family
- Size
- 1,672 SqFt
- Rooms
- 4 Beds + 2 Baths
Kyle
$ 540,000
352 Olympic Park Dr
Kyle, TX 78640
- Type
- Single Family
- Size
- 2,610 SqFt
- Rooms
- 4 Beds + 3 Baths
Kyle
$ 401,990
510 Denali Dr
Kyle, TX 78640
- Type
- Single Family
- Size
- 2,492 SqFt
- Rooms
- 5 Beds + 3 Baths
Kyle
$ 258,000
380 Kenai Dr
Kyle, TX 78640
- Type
- Single Family
- Size
- 1,157 SqFt
- Rooms
- 3 Beds + 2 Baths
Kyle
$ 414,900
151 Arches Dr
Kyle, TX 78640
- Type
- Single Family
- Size
- 2,280 SqFt
- Rooms
- 4 Beds + 2.5 Baths
Kyle
$ 334,000
368 Denali Dr
Kyle, TX 78640
- Type
- Single Family
- Size
- 1,822 SqFt
- Rooms
- 4 Beds + 2.5 Baths
Kyle
$ 329,000
265 Denali Dr
Kyle, TX 78640
- Type
- Single Family
- Size
- 1,672 SqFt
- Rooms
- 4 Beds + 2 Baths
Kyle
$ 288,000
133 Everglades Dr
Kyle, TX 78640
- Type
- Single Family
- Size
- 2,179 SqFt
- Rooms
- 3 Beds + 2.5 Baths
Kyle
$ 250,000
171 Acadia Dr
Kyle, TX 78640
- Type
- Single Family
- Size
- 1,549 SqFt
- Rooms
- 3 Beds + 2 Baths
Kyle
$ 391,290
541 Yellowstone Dr
Kyle, TX 78640
- Type
- Single Family
- Size
- 2,280 SqFt
- Rooms
- 4 Beds + 2.5 Baths
 Austin Board of REALTORS® Copyright ©2026 All rights reserved.
