

Address
2640 Novara Trl, Leander, TX
Price
$ 1,299,000
Property Attributes
- MLS#9859912
- TypeSingle Family
- Listing Status Active
- CountyTRAVIS
- CityLeander
- AreaLN
- NeighborhoodTravisso - Florence Collection
- Zip78641
- StyleSingle Family Residence
- Year Built2026
- Price$ 1,299,000
- Bedrooms5
- Full Bathrooms5
- Half Bathrooms1
- Sqr Footage5672
- Lot Size0.306 Acres
Data Source:
Austin Board of REALTORS® (ABOR) as distributed by MLS GRID
Property Description
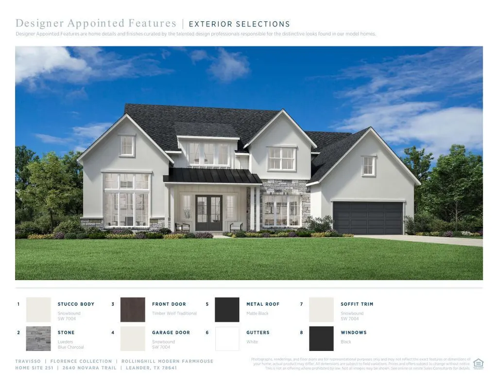
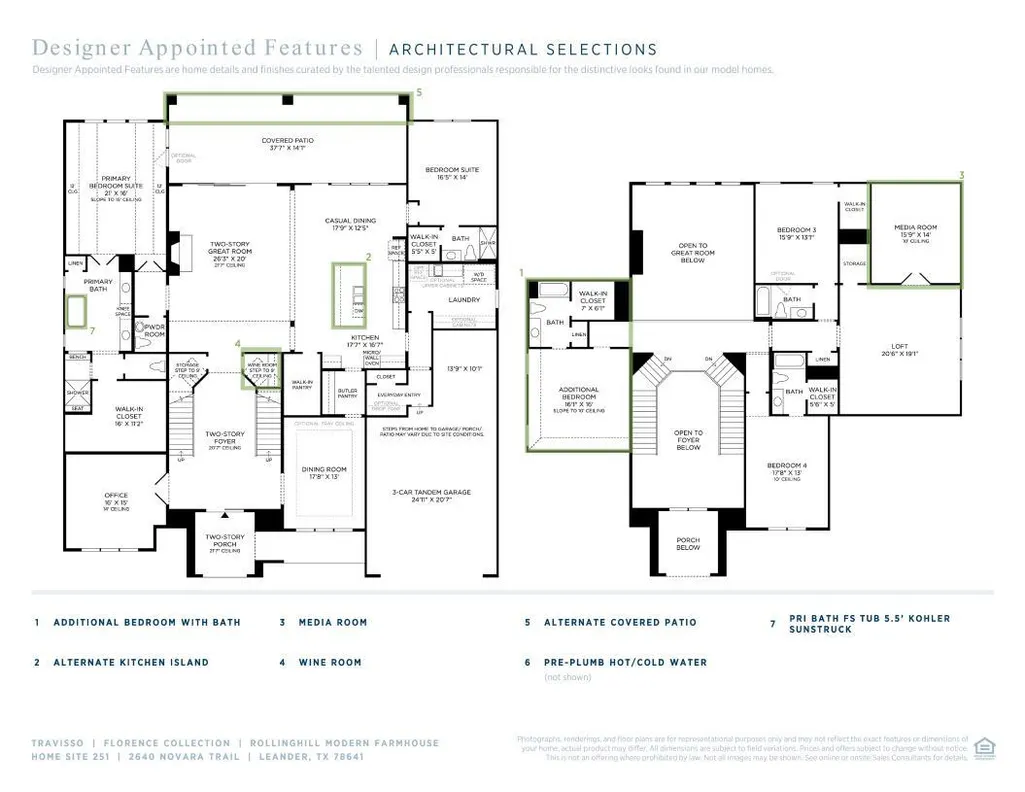
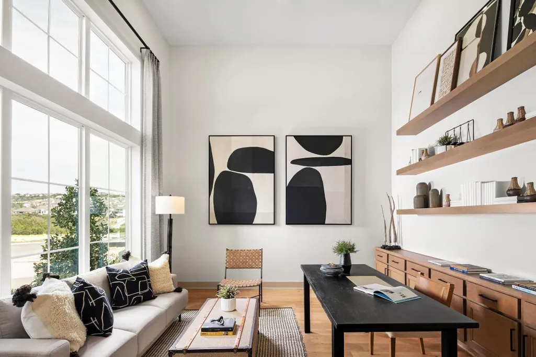
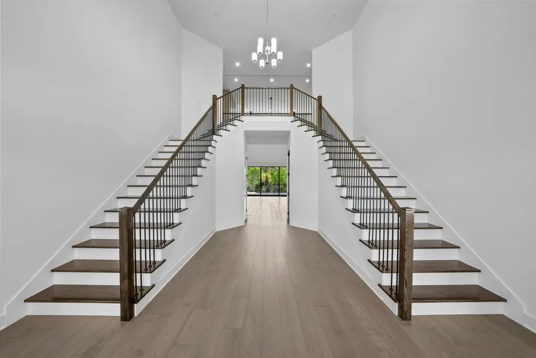
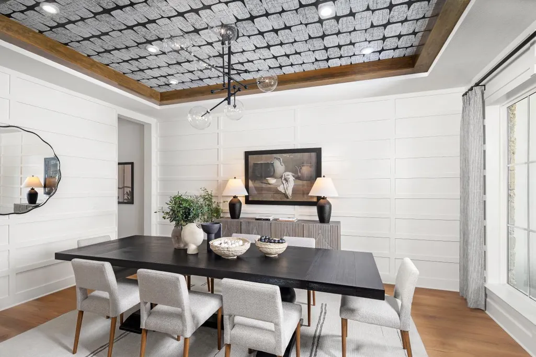
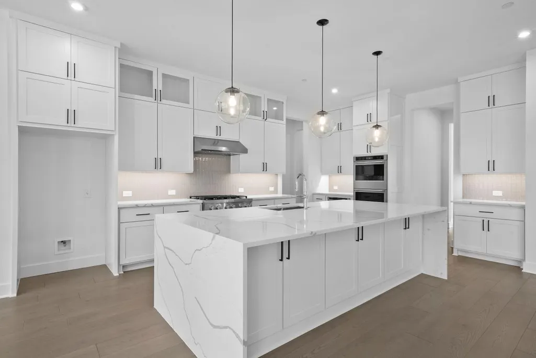
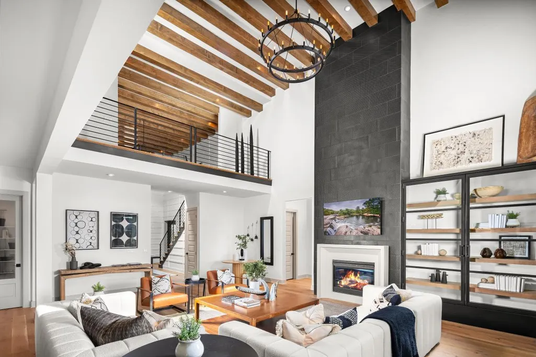
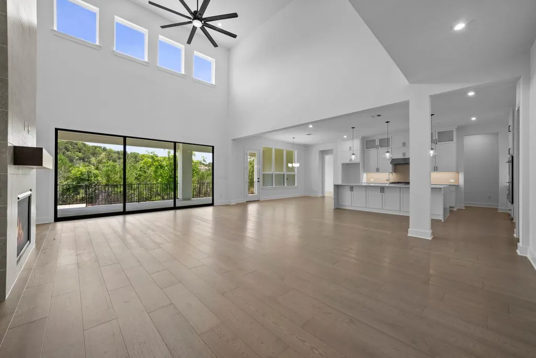
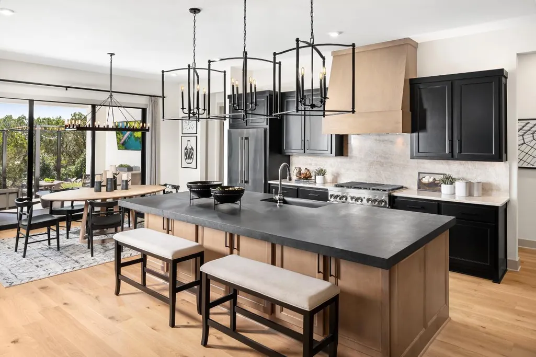
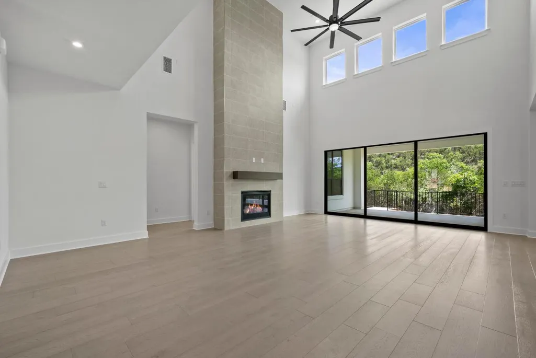
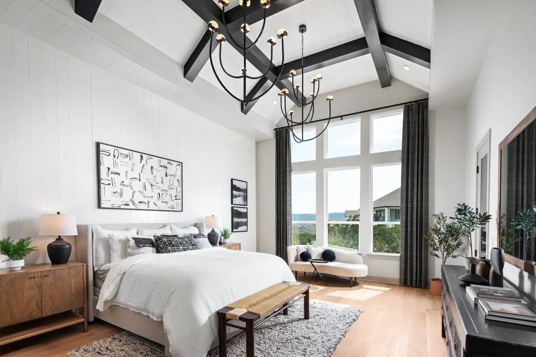
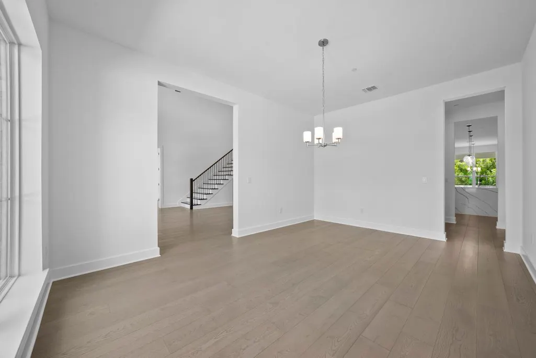
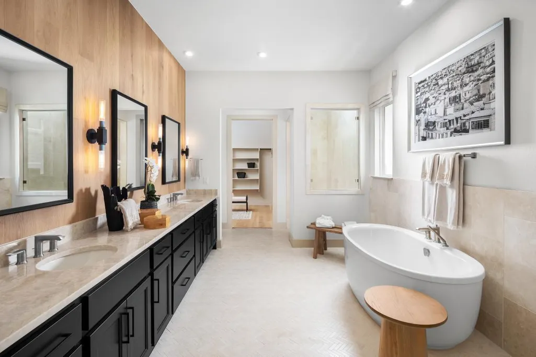
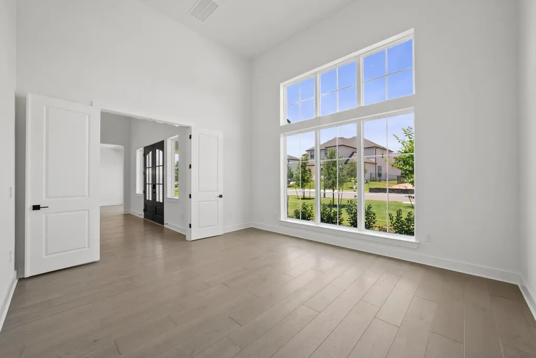
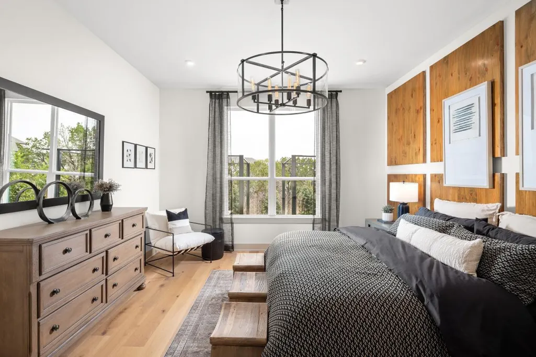
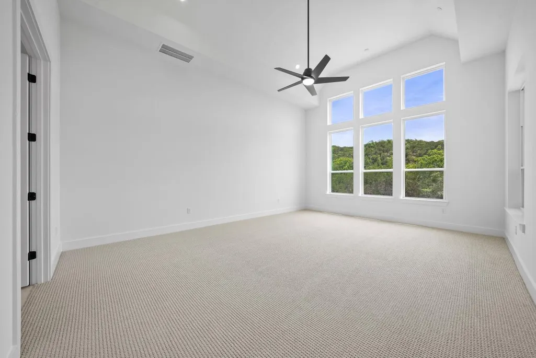
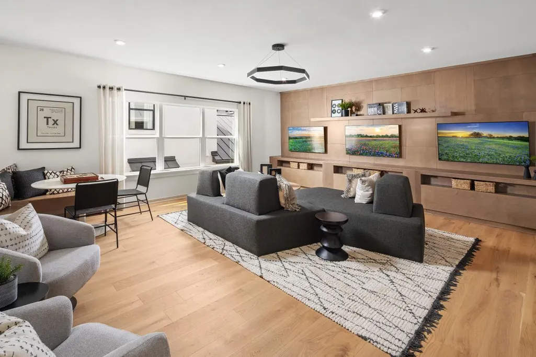
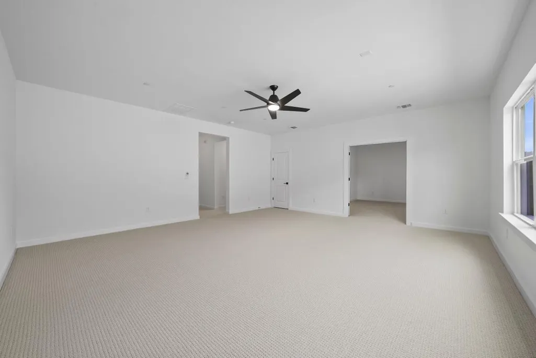
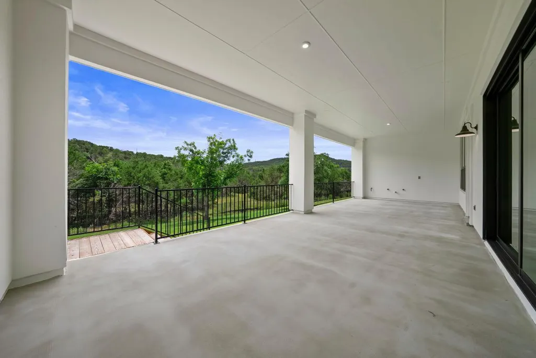
MLS# 9859912 - Built by Toll Brothers - Ready Now! ~ The Rollinghill showcases elegance with an impressive foyer that flows past the beautiful formal dining room, revealing flanking dual stairways that perfectly frame the spacious great room and a view to the extensive covered patio beyond. Central to an airy casual dining area, the expertly crafted kitchen features plenty of counter and cabinet space, a gorgeous center island with accompanying breakfast bar, a sizable walk-in pantry, and a butler pantry that connects to the dining room. Tucked away off the great room, the palatial primary bedroom suite is highlighted by an expansive walk-in closet and tranquil primary bath with dual vanities, large soaking tub, luxurious shower with seat and drying area, and a private water closet. Secondary bedrooms, one with a private bath and one with a shared hall bath, feature walk-in closets and overlook a spacious loft. Additionally featured in the Rollinghill is a desirable first-floor bedroom suite with walk-in closet and private bath, a private office off the foyer, convenient powder room and everyday entry, centrally located first-floor laundry, and additional storage. Disclaimer: Photos are images only and should not be relied upon to confirm applicable features.
| Elementary School | Middle School | High School |
|---|---|---|
| CC Mason Elementary School | Running Brushy Middle School | Leander High |
| Price History | |
|---|---|
| 7/15/2026 | Listed $1,499,000 |
| 7/17/2026 | 14$1,299,000 |
General Features
| Living Area | 5672 |
|---|---|
| Sewer | MUD |
| Heating | Central,Zoned |
| Cooling | Central Air,Zoned |
| Utilities | Cable Available,Electricity Available,High Speed Internet,Other,Natural Gas Available |
| Roof | Composition |
| Appliances | Dishwasher,Disposal,ENERGY STAR Qualified Appliances,Microwave |
| HOA Fee | 420 |
| Garage Spaces | 3 |
| Association Fee Includes | Common Area Maintenance |
| Patio/Porch Features | Covered,Patio |
| Pool Features | None |
| Security Features | Carbon Monoxide Detector(s),Fire Alarm,Smoke Detector(s) |
| Construction Materials | Brick,Stone,Stucco |
| Year Built | 2026 |
| View | Neighborhood |
| Levels | Two |
| Property Subtype | Single Family Residence |
| Tax Year | 2026 |
| Waterfront Features | None |
| Community Features | Clubhouse,Common Grounds,Curbs,Fitness Center,High Speed Internet,Park,Planned Social Activities,Playground,Sidewalks,Sport Court(s)/Facility,Street Lights,Underground Utilities |
| Accessibility | None |
| Assoc Fee Paid Per | Semi-Annually |
| County | Travis |
| New Construction | Yes |
| Property Type | Residential |
| HOA | Yes |
| Energy Efficient | None |
| Subdivision Name | Travisso - Florence Collection |
| Facing Direction | North |
| Green Sustainability | None |
| Other Structures | None |
| Full Baths | 5 |
| Status | Active |
| Directions | Traveling north 183A Tollway: Exit Cedar Park/Round Rock (FM 1431). Head West on 1431. Turn Right on Travisso Parkway. Turn Right on Portobello Road to Model Home. |
| High School | Leander High |
| City | Leander |
| Disclosures | MUD |
| Association Name | Travisso Community I |
| MLS Area | LN |
| Lot Size Square Feet | 13329.36 |
| Elementary School | CC Mason |
| Middle/Junior High School | Running Brushy |
| Property Condition | New Construction |
| Additional Parcels Y/N | No |
| Virtual Tour | https://www.insidemaps.com/app/walkthrough-v2/?projectId=1ZkJlq0ap2&env=production&disableCookie=true |
| Builder Name | Toll Brothers,Inc. |
| Standard Status | Active |
| Year Built Source | Builder |
Interior Features
| Interior Amenities | Ceiling Fan(s),Primary Bedroom on Main,Walk-In Closet(s) |
|---|---|
| Flooring | Carpet |
| Total Fireplaces | 1 |
| Fireplace Features | Electric |
| Window Features | ENERGY STAR Qualified Windows |
| Half Baths | 1 |
| Total Bedrooms | 5 |
| Main Level Bedrooms | 2 |
| LivingAreaSource | Builder |
| Total Baths | 6 |
Exterior Features
| Exterior Amenities | None |
|---|---|
| Fencing | None |
| Parking Features | Tandem |
| Lot Features | Greenbelt,Landscaped,Sprinkler - Automatic,Subdivided |
| Water Source | MUD,Public |
| Total Parking | 3 |
| Foundation Details | Slab |
| Lot Size Acres | 0.306 |
| Waterfront Y/N | No |
| Covered Spaces | 3 |
| Horse Y/N | No |
| Horse Amenities | None |
Amenities
- Foreclosure
- Views
- Short Sale
- New Construction
- Adult 55+
- Lease To Own
- No HOA Fees
- Furnished
- Primary On Main
- Air Conditioning
- Seller Finance
- Green
- Fixer Upper
- Horse
- Golf
- Fireplace
- Deck
- Garage
- Basement
- Pool
Property vs Single Family Average in 78641
Price
Year Built
Visits
 Austin Board of REALTORS® Copyright ©2026 All rights reserved.
