

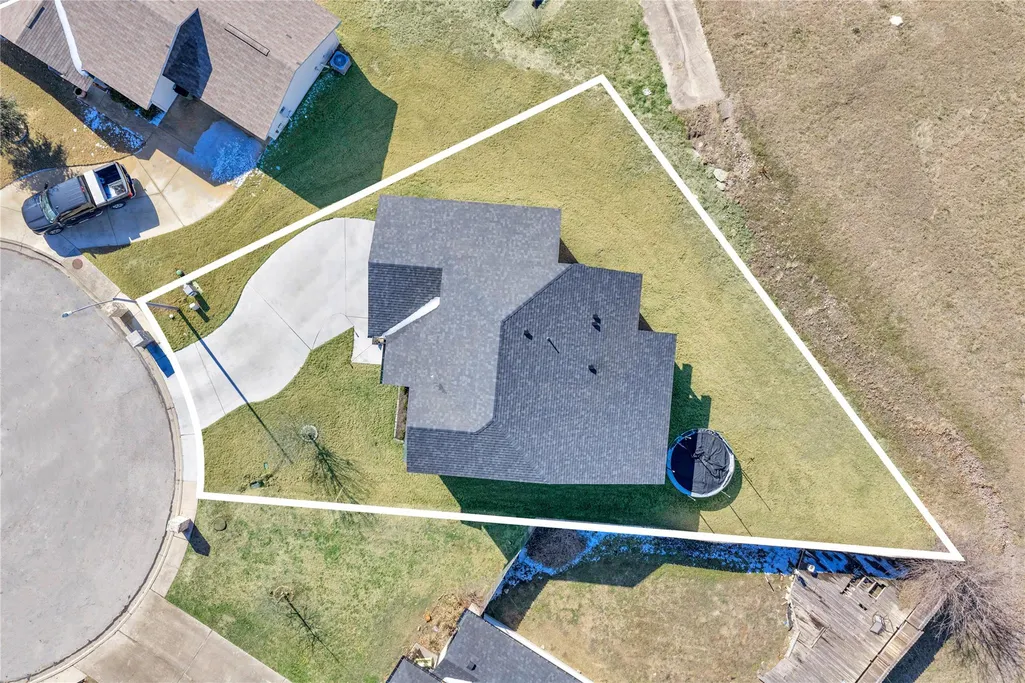
Address
101 Cailin Ct, Burnet, TX
Price
$ 375,000
Property Attributes
- MLS#8614078
- TypeSingle Family
- Listing Status Active
- CountyBURNET
- CityBurnet
- AreaBU
- NeighborhoodHighland Oaks
- Zip78611
- StyleSingle Family Residence
- Year Built2021
- Taxes$ 6900
- Price$ 375,000
- Bedrooms3
- Full Bathrooms2
- Half Bathrooms1
- Sqr Footage1747
- Lot Size0.1423 Acres
Data Source:
Austin Board of REALTORS® (ABOR) as distributed by MLS GRID
Property Description
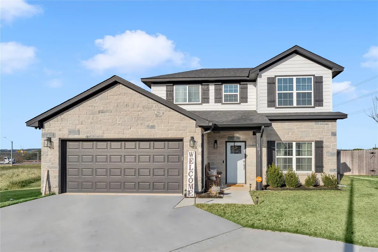
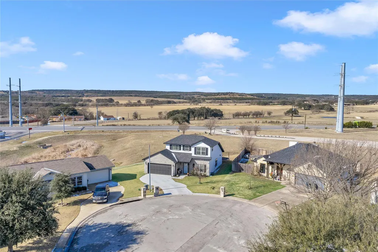
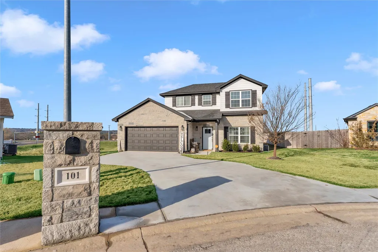
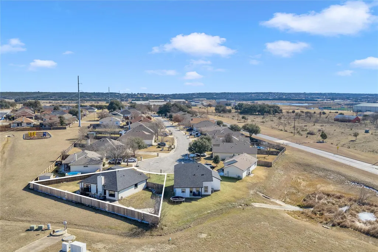
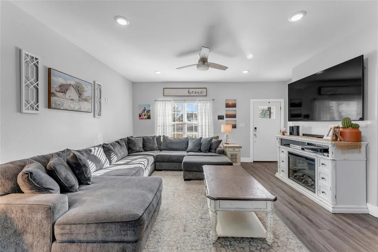
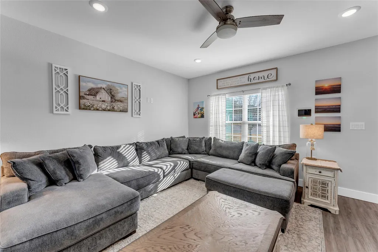
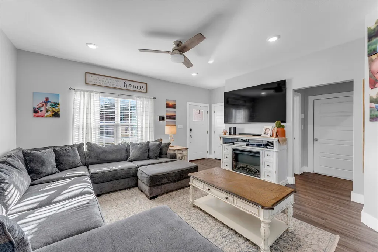
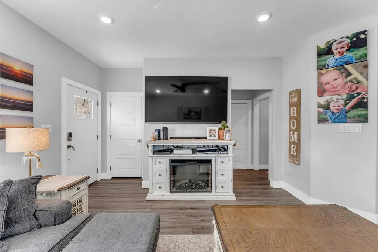
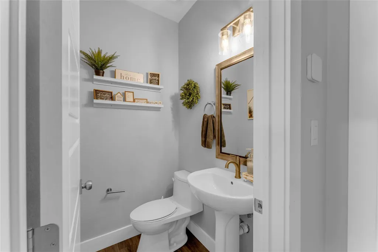
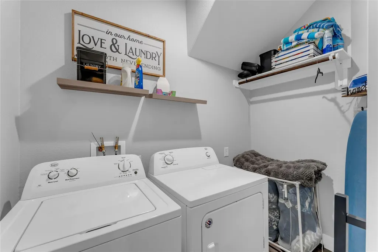
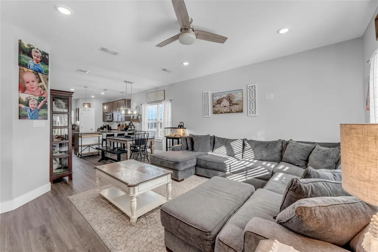
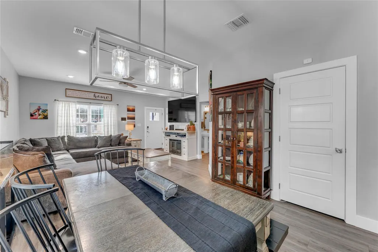
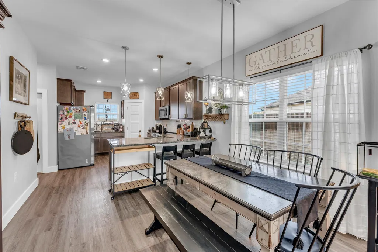
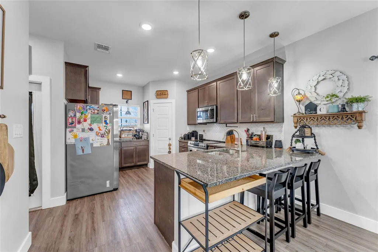
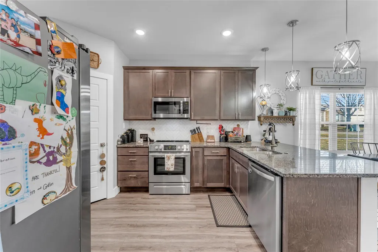
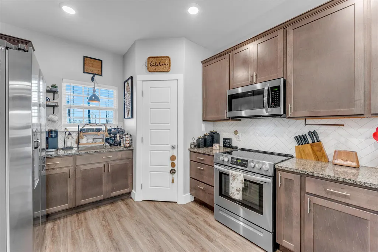
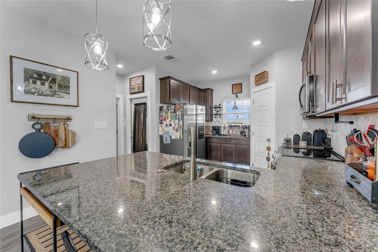
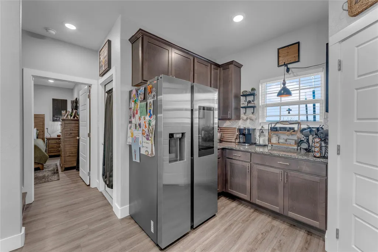
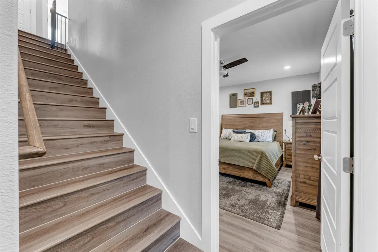
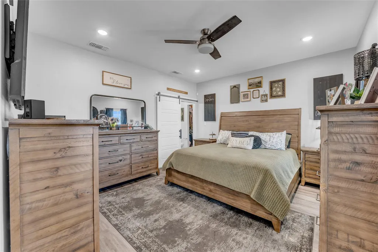
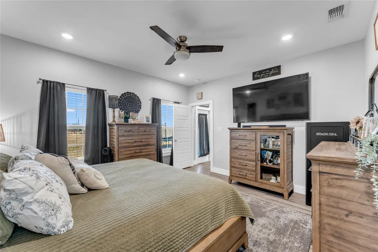
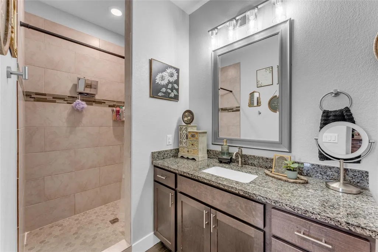
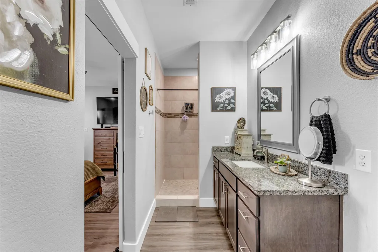
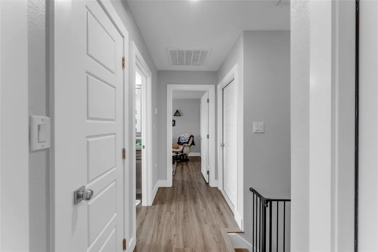
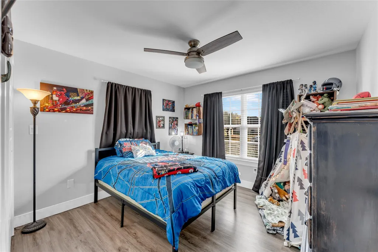
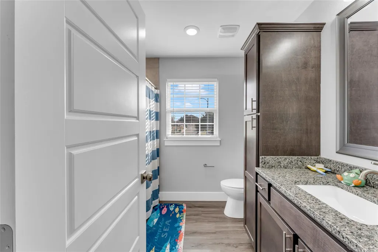
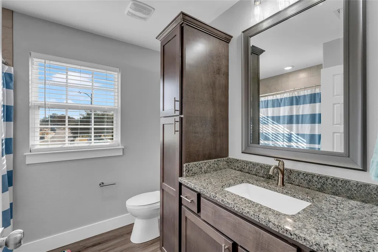
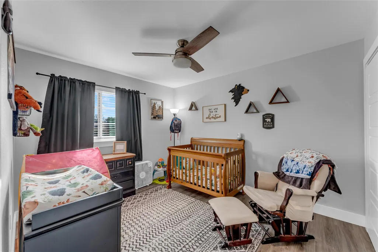
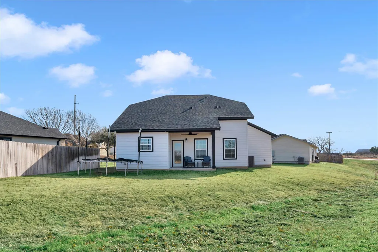
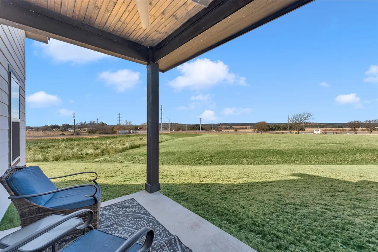
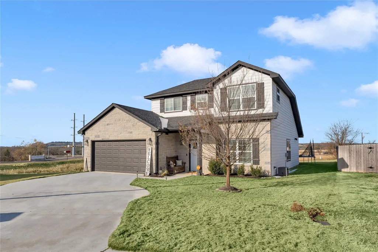
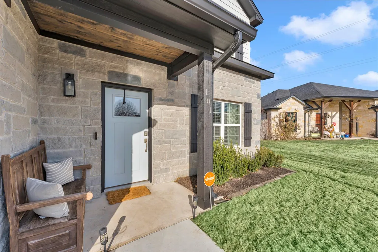
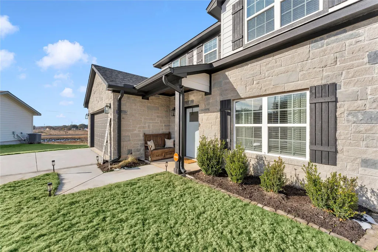
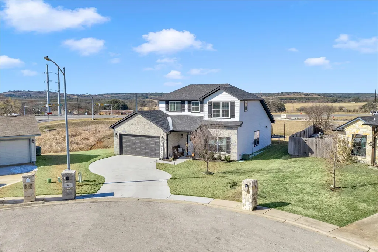
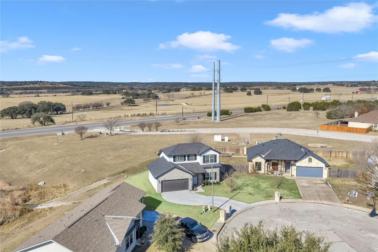
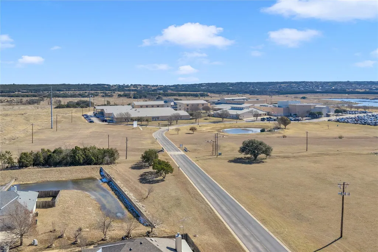
Tucked at the end of a quiet cul-de-sac in the popular, family-friendly Highland Oaks neighborhood, this well-maintained two-story home offers a prime location close to schools. The main-level primary suite provides everyday convenience and features a spacious walk-in closet, granite vanity, and a walk-in tiled shower. Granite countertops, recessed lighting, and vinyl plank flooring carry throughout the home, creating a clean and inviting feel. The kitchen includes stainless steel appliances, a breakfast bar, pantry, and opens seamlessly to the dining and living areas, with the laundry room and a half bath also located on the main level. Upstairs, two additional bedrooms and a full bath offer comfortable space for family or guests. Outside, the covered back porch overlooks an unfenced backyard with plenty of room to add fencing and create a private space ideal for entertaining. A sprinkler system is already in place for both the front and back yards, completing this warm, welcoming home that truly feels like home.
| Elementary School | Middle School | High School |
|---|---|---|
| Shady Grove Elementary School | Burnet (Burnet ISD) Middle School | Burnet High School |
| Price History | |
|---|---|
| 2/3/2026 | Listed $399,999 |
| 6/2/2026 | 7$375,000 |
General Features
| Living Area | 1747 |
|---|---|
| Sewer | Public Sewer |
| Heating | Central |
| Cooling | Ceiling Fan(s),Central Air |
| Utilities | Cable Available,Electricity Available,Electricity Connected,Sewer Available,Sewer Connected,Water Available,Water Connected |
| Roof | Composition,Shingle |
| Appliances | Convection Oven,Dishwasher,Disposal,Electric Range,Microwave,Oven,Electric Oven,Free-Standing Electric Oven,Range,Free-Standing Electric Range,Stainless Steel Appliance(s),Electric Water Heater |
| HOA Fee | 120 |
| Garage Spaces | 2 |
| Association Fee Includes | See Remarks |
| Patio/Porch Features | Covered,Front Porch,Rear Porch |
| Pool Features | None |
| Security Features | Smoke Detector(s) |
| Construction Materials | HardiPlank Type,Stone |
| Year Built | 2021 |
| View | Neighborhood |
| Levels | Two |
| Property Subtype | Single Family Residence |
| Tax Year | 2025 |
| Waterfront Features | None |
| Community Features | Curbs,Park,Sidewalks,Street Lights |
| Accessibility | None |
| Assoc Fee Paid Per | Annually |
| County | Burnet |
| New Construction | No |
| Property Type | Residential |
| HOA | Yes |
| Energy Efficient | None |
| Subdivision Name | Highland Oaks |
| Facing Direction | East |
| Green Sustainability | None |
| Other Structures | None |
| Full Baths | 2 |
| Status | Active |
| Directions | Turn into Highland Oaks neighborhood in Burnet,turn right on Gregory Ln (the first street on your right),take a right at the stop sign (Cailin Court) and you will dead end into the house in the cul d |
| High School | Burnet |
| City | Burnet |
| Disclosures | Seller Disclosure,Water District |
| Association Name | Highland Oaks |
| MLS Area | BU |
| Lot Size Square Feet | 6198.59 |
| Elementary School | Shady Grove |
| Tax Annual Amount | 6887.86 |
| Middle/Junior High School | Burnet (Burnet ISD) |
| Property Condition | Resale |
| Additional Parcels Y/N | No |
| Virtual Tour | https://www.tourfactory.com/idxr3234737 |
| Builder Name | Rustico Homes |
| Standard Status | Active |
| Year Built Source | Public Records |
| Tax Assessed Value | 378059 |
| Virtual Tour | https://www.tourfactory.com/3234737 |
Interior Features
| Interior Amenities | Breakfast Bar,Ceiling Fan(s),Granite Counters,Eat-in Kitchen,High Speed Internet,Interior Steps,Pantry,Primary Bedroom on Main,Recessed Lighting,Smart Thermostat,Storage,Walk-In Closet(s) |
|---|---|
| Flooring | Vinyl |
| Window Features | Aluminum Frames,Window Treatments |
| Half Baths | 1 |
| Total Bedrooms | 3 |
| Main Level Bedrooms | 1 |
| LivingAreaSource | Public Records |
| Total Baths | 3 |
Exterior Features
| Exterior Amenities | Lighting |
|---|---|
| Fencing | None |
| Parking Features | Attached,Driveway,Garage,Garage Faces Front |
| Lot Features | Back Yard,Cul-De-Sac,Curbs,Few Trees,Front Yard,Landscaped,Level,Public Maintained Road,Sprinklers In Rear,Sprinklers In Front,Trees-Small (Under 20 Ft) |
| Water Source | Public |
| Total Parking | 4 |
| Foundation Details | Slab |
| Lot Dimensions | 118x71x15x22x125 |
| Lot Size Acres | 0.1423 |
| Waterfront Y/N | No |
| Covered Spaces | 2 |
| Horse Y/N | No |
| Horse Amenities | None |
Amenities
- Foreclosure
- Views
- Short Sale
- New Construction
- Adult 55+
- Lease To Own
- No HOA Fees
- Furnished
- Primary On Main
- Air Conditioning
- Seller Finance
- Green
- Fixer Upper
- Horse
- Golf
- Fireplace
- Deck
- Garage
- Basement
- Pool
Property vs Single Family Average in 78611
Price
Taxes
Year Built
Visits
In The Neighborhood
Austin
$ 600,000
11806 Arabian Trl
Austin, TX 78759
- Type
- Single Family
- Size
- 1,694 SqFt
- Rooms
- 3 Beds + 2 Baths
Burnet
$ 339,000
212 Cailin Ct
Burnet, TX 78611
- Type
- Single Family
- Size
- 1,625 SqFt
- Rooms
- 3 Beds + 2 Baths
Burnet
$ 315,000
109 Cailin Ct
Burnet, TX 78611
- Type
- Single Family
- Size
- 1,558 SqFt
- Rooms
- 3 Beds + 2 Baths
Burnet
$ 389,000
208 Cailin Ct
Burnet, TX 78611
- Type
- Single Family
- Size
- 1,665 SqFt
- Rooms
- 3 Beds + 2 Baths
Burnet
$ 350,000
110 N Tanner Ct
Burnet, TX 78611
- Type
- Single Family
- Size
- 1,630 SqFt
- Rooms
- 3 Beds + 2 Baths
Burnet
$ 319,000
100 Linsey Cv
Burnet, TX 78611
- Type
- Single Family
- Size
- 1,661 SqFt
- Rooms
- 3 Beds + 2 Baths
 Austin Board of REALTORS® Copyright ©2026 All rights reserved.
