

Address
121 Black Talon Ln, Cedar Creek, TX
Price
$ 750,000
Property Attributes
- MLS#8514461
- TypeSingle Family
- Listing Status Active
- CountyBASTROP
- CityCedar Creek
- AreaBW
- NeighborhoodDouble Eagle Ranch - Sec 2
- Zip78612
- StyleSingle Family Residence
- Year Built2021
- Taxes$ 14593
- Price$ 750,000
- Bedrooms4
- Full Bathrooms3
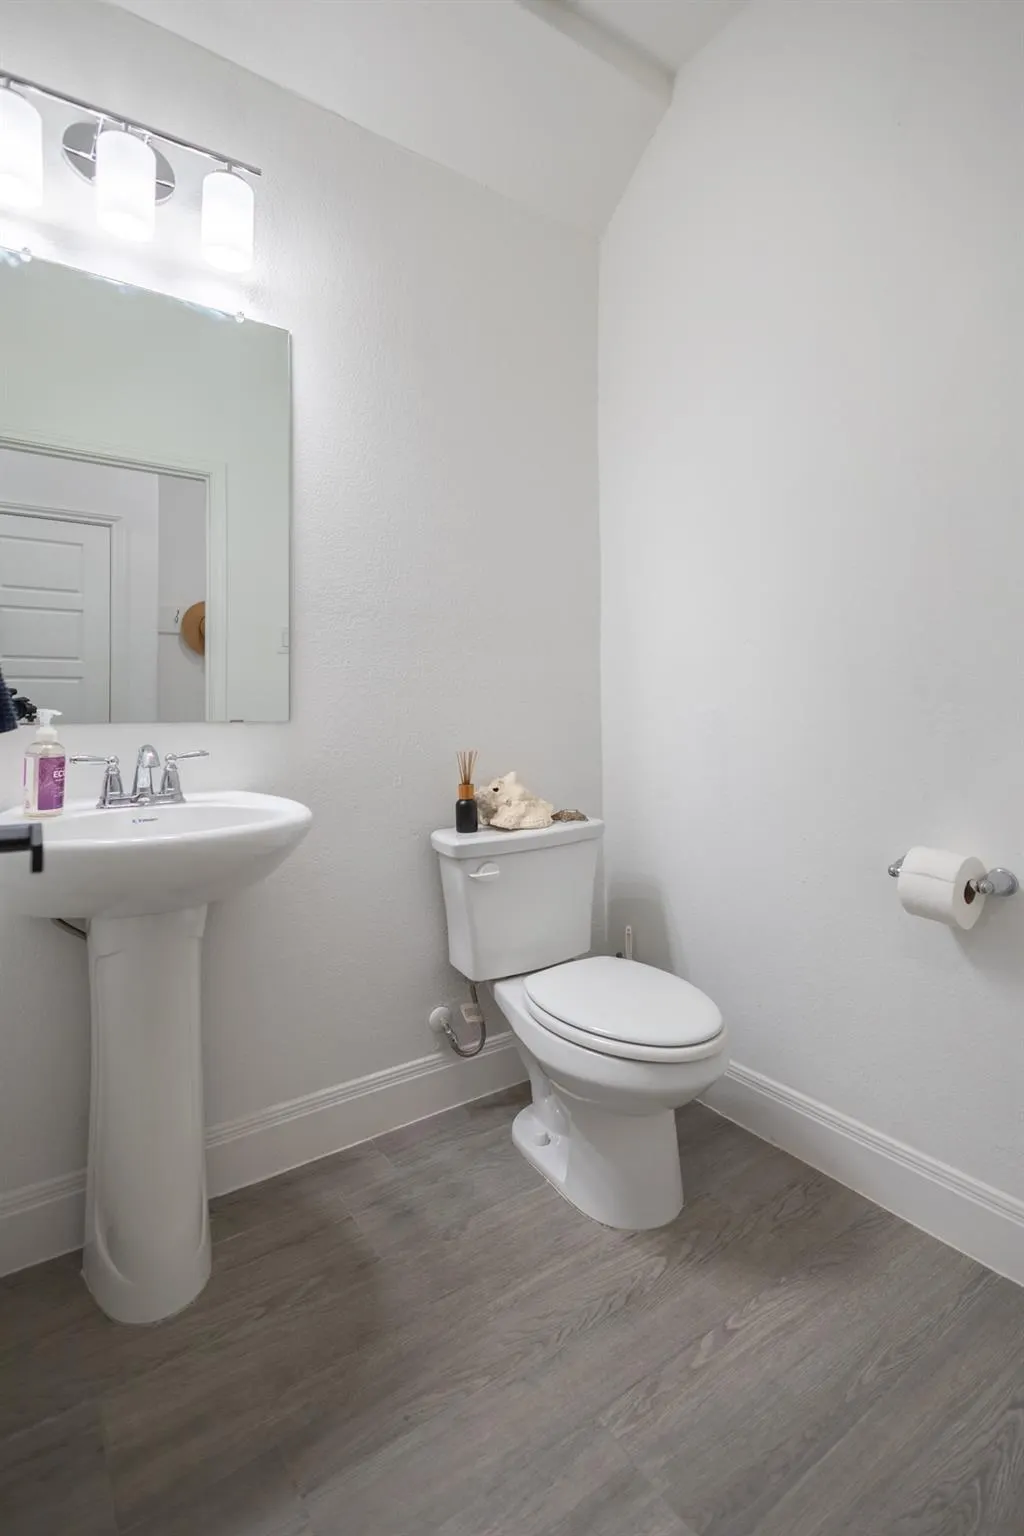
- Half Bathrooms1
- Sqr Footage4219
- Lot Size1.432 Acres
Data Source:
Austin Board of REALTORS® (ABOR) as distributed by MLS GRID
Property Description
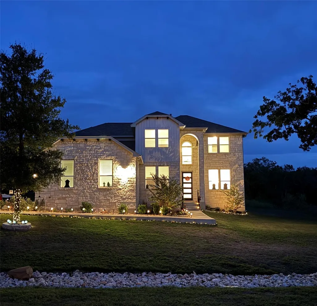
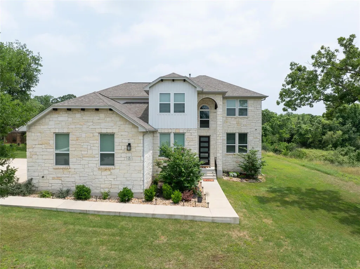
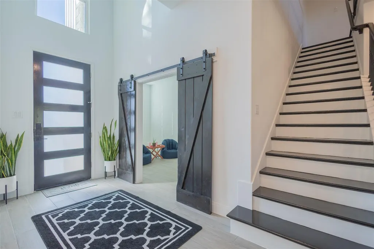
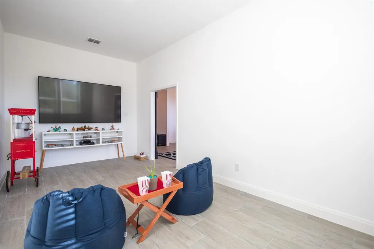
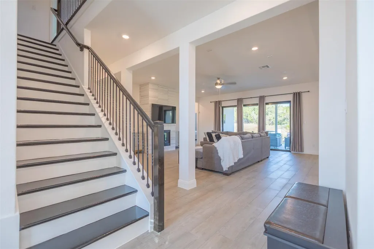
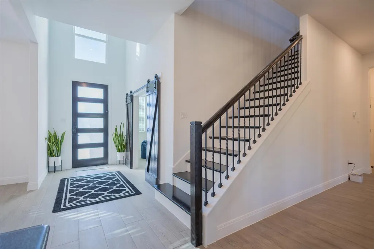
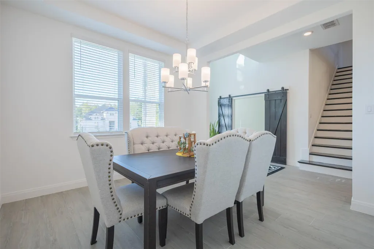
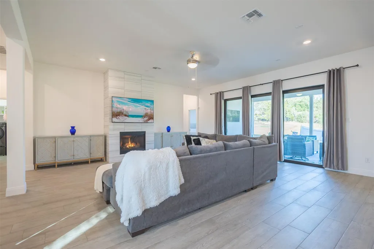
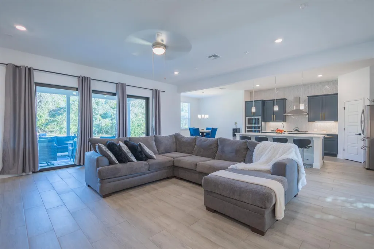
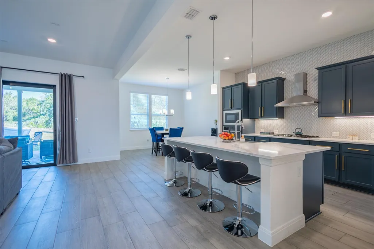
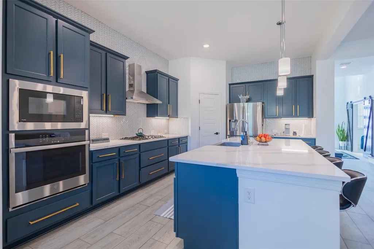
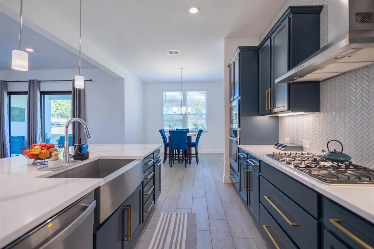
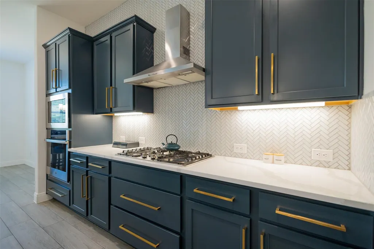
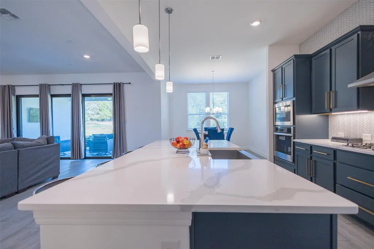
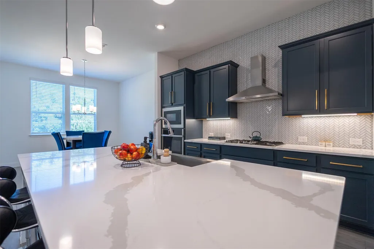
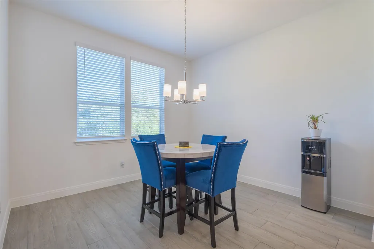
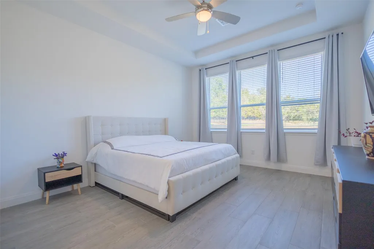
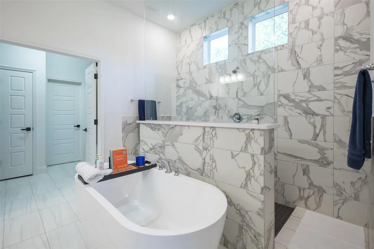
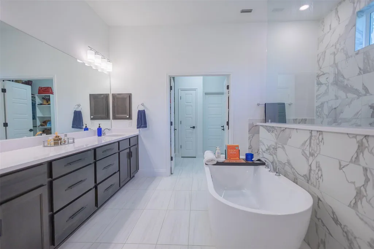
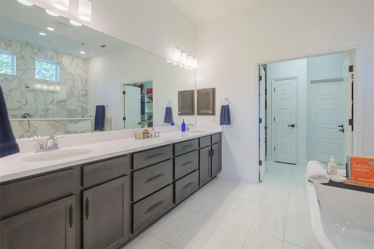
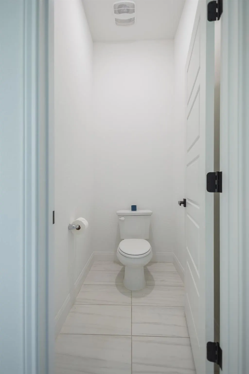
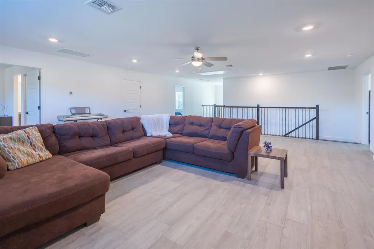
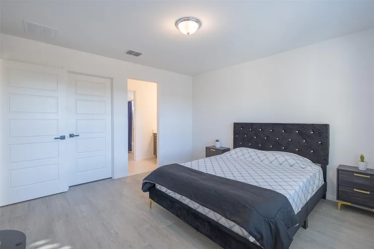
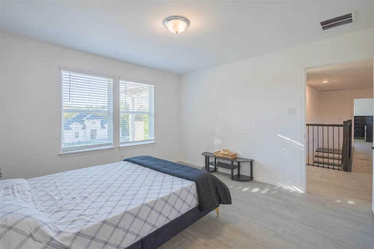
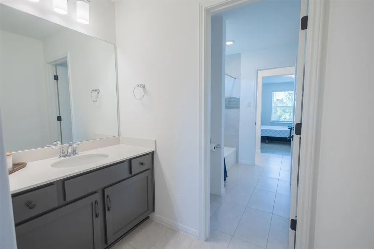
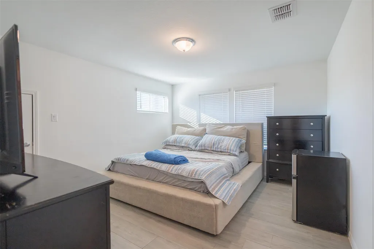
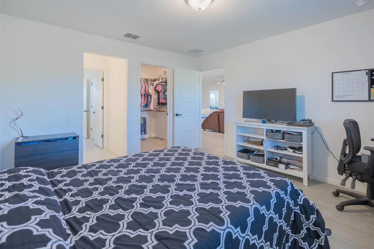
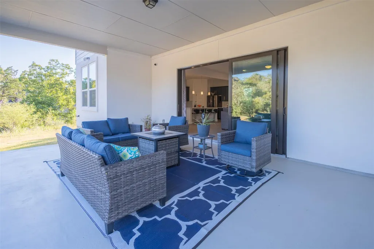
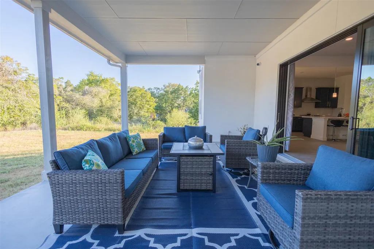
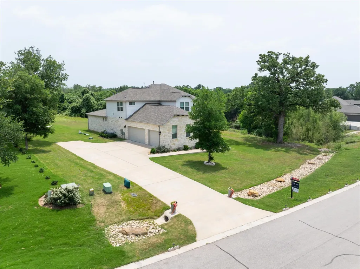
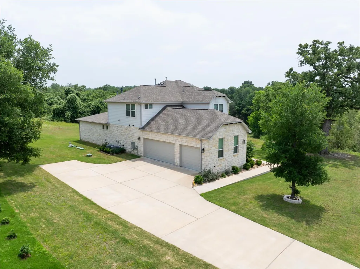
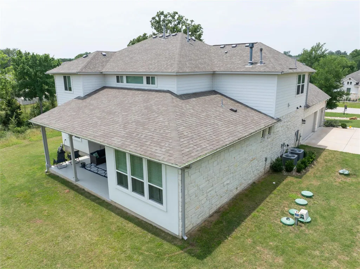
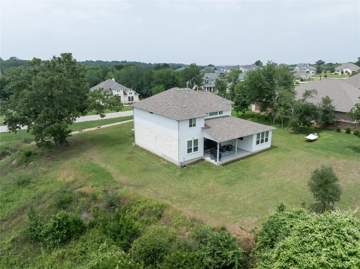
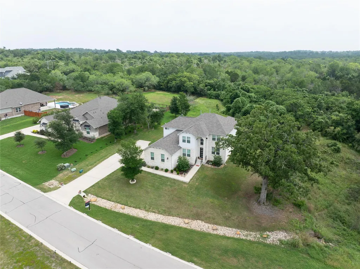
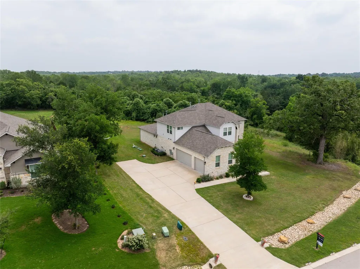
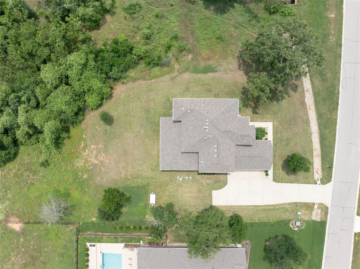
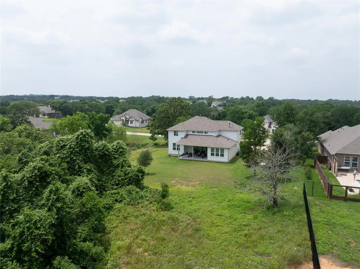
Your dream home in Cedar Creek awaits! This stunning like-new 2-story Caledonia home is a haven of luxury and comfort spread over a sprawling 1.43-acre GREEN-BELT lot! Nestled amidst the tranquility of nature, this 4 bedroom, 3.5 bathroom, and 3-CAR garage property is a harmonious blend of sophistication and comfort. The grand entrance with beautifully landscaped grounds, is accented by a long walkway and exterior steps that guide you to the chic front door. As you step inside, you're greeted by an open floor plan that seamlessly blends the living, dining, and kitchen areas. The tile flooring, 10ft high ceilings, and abundant natural light radiate warmth and hospitality. Recessed lighting enhances the luxurious feel, while the living room's cozy fireplace creates a welcoming ambiance. The home boasts two dining areas, perfect for entertaining guests or enjoying family meals. The gourmet kitchen is a chef's dream, equipped with an almost 9ft breakfast bar/center island, sparkling quartz countertops, a stylish backsplash, and top-of-the-line stainless steel appliances including a built-in oven. The walk-in pantry provides ample storage space. The spacious owner's suite is conveniently located on the main floor and boasts a beautiful en-suite bathroom that contains a deep soaking tub, a large walk-in shower, and a roomy walk-in closet. It's accompanied by a half bath and a versatile front room with a charming barn door entrance that can be tailored to your needs. Upstairs, you'll find a large den area with a ceiling fan and more recessed lighting, creating a bright and airy space.
| Elementary School | Middle School | High School |
|---|---|---|
| Bluebonnet (Bastrop ISD) Elementary School | Cedar Creek Middle School | Cedar Creek High School |
| Price History | |
|---|---|
| 3/29/2025 | Listed $750,000 |
General Features
| Living Area | 4219 |
|---|---|
| Sewer | Aerobic Septic,Septic Tank |
| Heating | Central |
| Cooling | Ceiling Fan(s),Central Air |
| Utilities | Electricity Available |
| Roof | Composition,Shingle |
| Appliances | Built-In Oven(s),Cooktop,Dishwasher,Disposal,Microwave,Range,Stainless Steel Appliance(s),Vented Exhaust Fan |
| HOA Fee | 350 |
| Garage Spaces | 3 |
| Association Fee Includes | Common Area Maintenance |
| Patio/Porch Features | Covered,Front Porch,Patio |
| Pool Features | None |
| Security Features | Smoke Detector(s) |
| Construction Materials | HardiPlank Type,Stone |
| Year Built | 2021 |
| View | Trees/Woods |
| Levels | Two |
| Property Subtype | Single Family Residence |
| Tax Year | 2023 |
| Waterfront Features | None |
| Community Features | None |
| Accessibility | None |
| Assoc Fee Paid Per | Annually |
| County | Bastrop |
| New Construction | No |
| Property Type | Residential |
| HOA | Yes |
| Energy Efficient | None |
| Subdivision Name | Double Eagle Ranch,Sec 2 |
| Facing Direction | Northwest |
| Green Sustainability | None |
| Other Structures | None |
| Full Baths | 3 |
| Status | Active |
| Directions | From E State Highway 21,turn left onto SH-21,then right onto SH-21 W. Keep left onto SH-21 West,right onto Old 71,right onto Double Eagle Ranch Dr. Right on Buteo St,right on Black Talon Ln,the home |
| High School | Cedar Creek |
| City | Cedar Creek |
| Disclosures | Other Disclosures |
| Association Name | Double Eagle Ranch |
| MLS Area | BW |
| Lot Size Square Feet | 62377.92 |
| Elementary School | Bluebonnet (Bastrop ISD) |
| Middle/Junior High School | Cedar Creek |
| Property Condition | Resale |
| Additional Parcels Y/N | No |
| Virtual Tour | https://www.dropbox.com/scl/fo/2ioi72zeh8drkjswd4qpx/h?dl=0&preview=121BlackTalon1080p.mp4&rlkey=ahhfy4eon9yeytifttlrbqrpe |
| Builder Name | Caledonia Builders |
| Standard Status | Active |
| Year Built Source | Public Records |
| Tax Assessed Value | 838550 |
| Virtual Tour | https://www.dropbox.com/scl/fo/2ioi72zeh8drkjswd4qpx/h?dl=0&preview=121BlackTalon1080p.mp4&rlkey=ahhfy4eon9yeytifttlrbqrpe |
Interior Features
| Interior Amenities | Breakfast Bar,Ceiling Fan(s),Ceiling-High,Tray Ceiling(s),Quartz Counters,Double Vanity,Interior Steps,Kitchen Island,Multiple Dining Areas,Open Floorplan,Pantry,Primary Bedroom on Main,Recessed Ligh |
|---|---|
| Flooring | Tile |
| Total Fireplaces | 1 |
| Fireplace Features | Living Room |
| Window Features | Screens |
| Half Baths | 1 |
| Total Bedrooms | 4 |
| Main Level Bedrooms | 1 |
| LivingAreaSource | Public Records |
| Total Baths | 4 |
Exterior Features
| Exterior Amenities | Gutters Full |
|---|---|
| Fencing | None |
| Parking Features | Attached,Driveway,Garage,Garage Door Opener,Garage Faces Side |
| Lot Features | Back Yard,Front Yard,Trees-Heavy,Trees-Large (Over 40 Ft),Xeriscape |
| Water Source | Public |
| Total Parking | 6 |
| Foundation Details | Slab |
| Lot Size Acres | 1.432 |
| Waterfront Y/N | No |
| Covered Spaces | 3 |
| Horse Y/N | No |
| Horse Amenities | None |
Amenities
- Foreclosure
- Views
- Short Sale
- New Construction
- Adult 55+
- Lease To Own
- No HOA Fees
- Furnished
- Primary On Main
- Air Conditioning
- Seller Finance
- Green
- Fixer Upper
- Horse
- Golf
- Fireplace
- Deck
- Garage
- Basement
- Pool
Property vs Single Family Average in 78612
Price
Taxes
Year Built
Visits
 Austin Board of REALTORS® Copyright ©2026 All rights reserved.
