

Address
2453 Tumbleweed Bnd, Leander, TX
Price
$ 547,190
Property Attributes
- MLS#8401099
- TypeSingle Family
- Listing Status Active
- CountyWILLIAMSON
- CityLeander
- AreaCLN
- NeighborhoodThe Enclave at Bar W
- Zip78641
- StyleSingle Family Residence
- Year Built2026
- Taxes$ 14856
- Price$ 547,190
- Bedrooms4
- Full Bathrooms3
- Half Bathrooms0
- Sqr Footage2639
- Lot Size0.12 Acres
Data Source:
Austin Board of REALTORS® (ABOR) as distributed by MLS GRID
Property Description
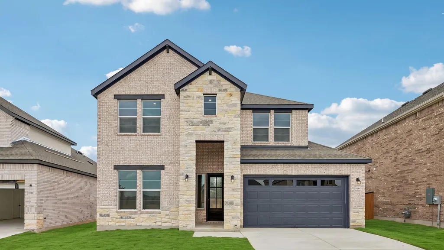
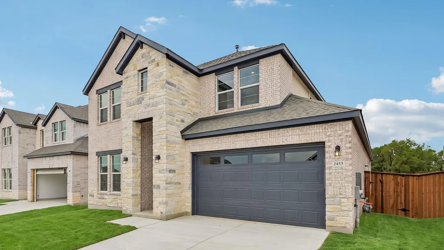
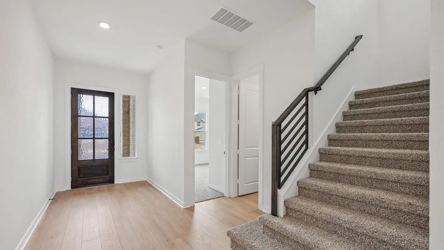
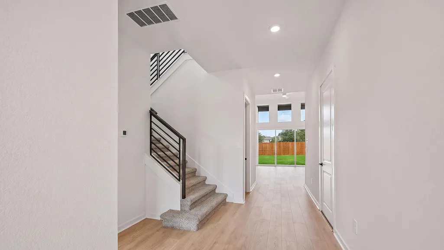
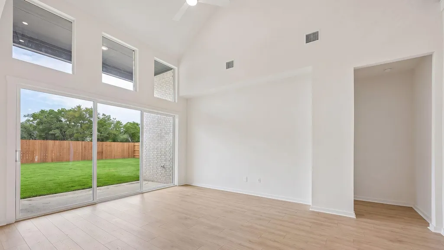
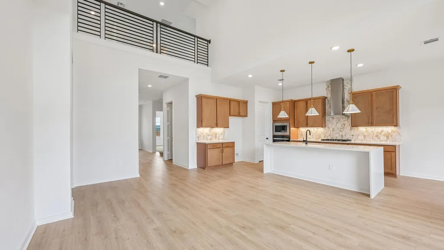
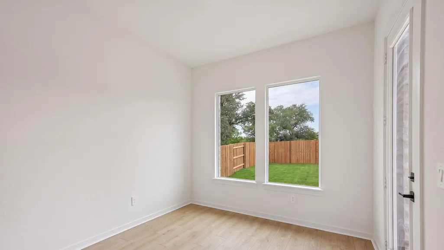
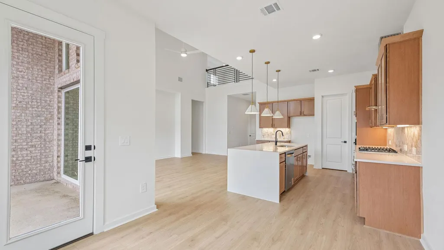
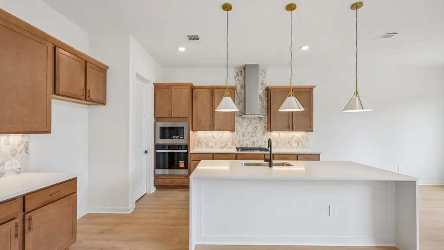
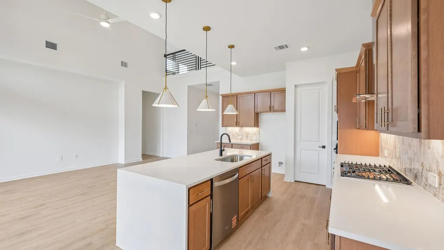
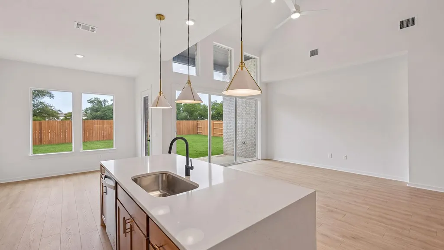
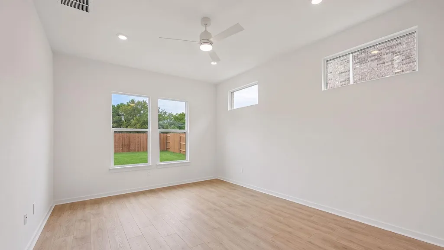
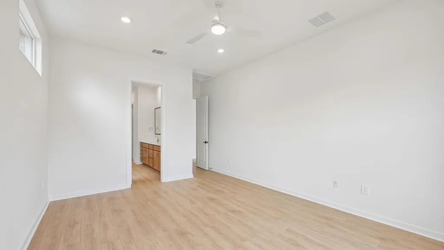
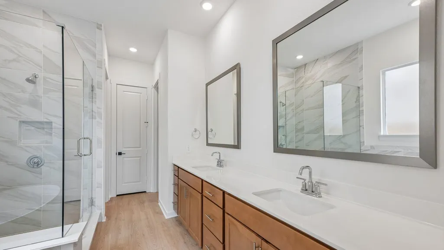
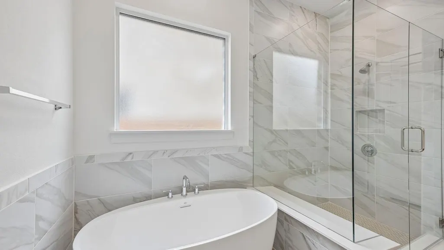
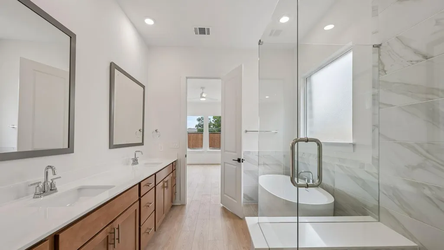
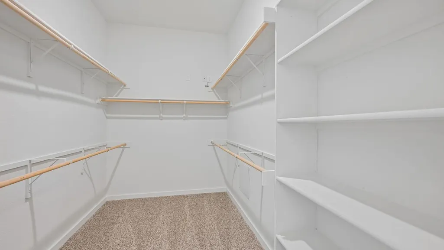
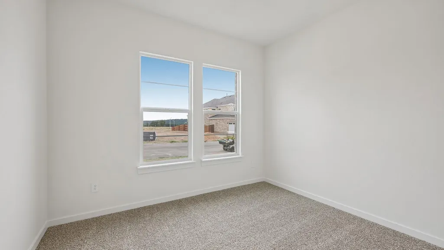
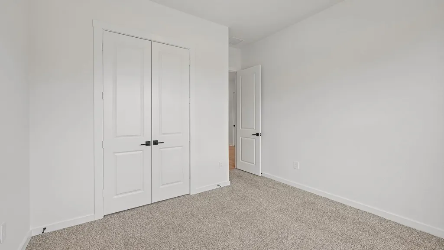
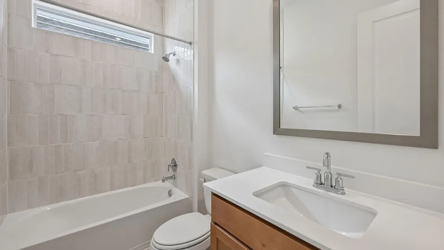
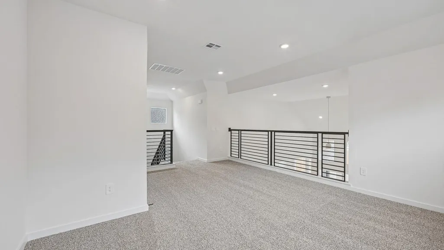
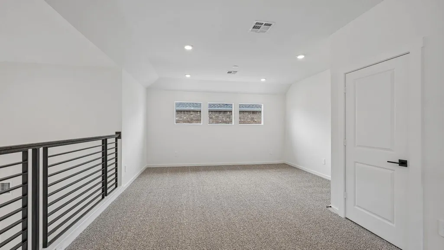
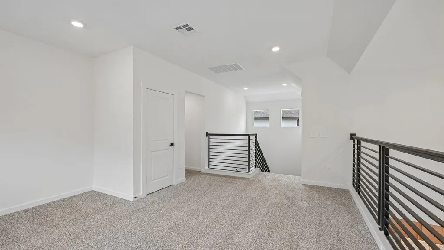
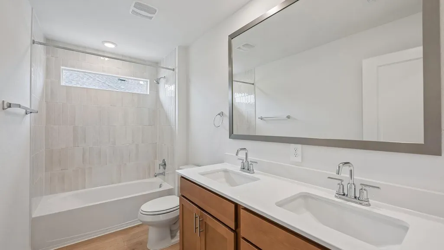
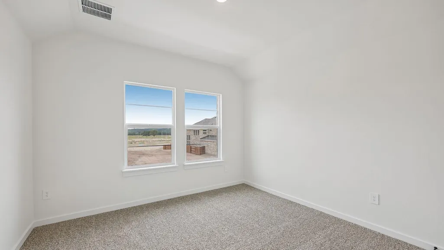
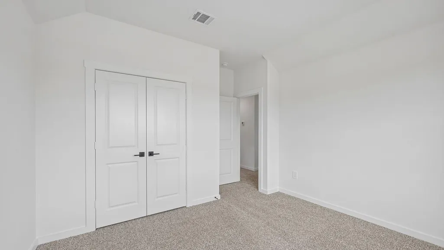
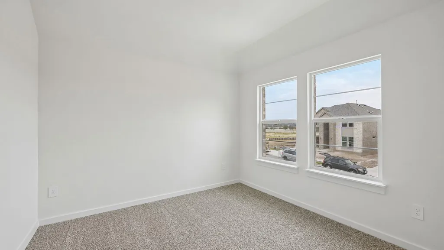
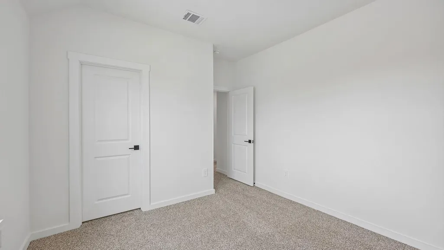
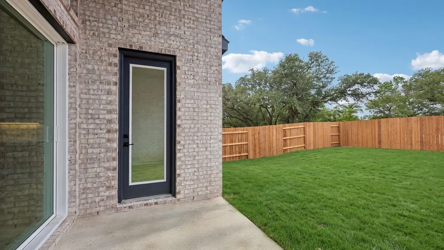
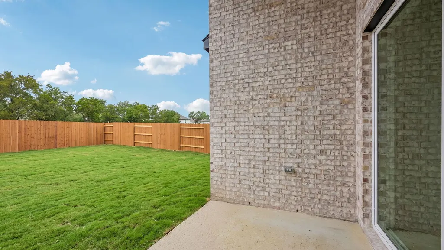
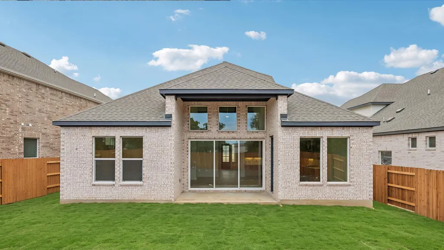
2453 Tumbleweed Bend at The Enclave at Bar W Ranch in Leander, TX, is a thoughtfully designed two-story home that balances private retreats with spacious gathering areas. Featuring 4 bedrooms, 3 bathrooms, and a 2-car garage, this home is ideal for modern living. The first floor welcomes you with a foyer leading past a secondary bedroom and full bathroom, perfect for guests or a home office. The heart of the home is the gourmet kitchen, featuring quartz countertops, a decorative tile backsplash, and a large center island. The kitchen flows seamlessly into the dining area and expansive family room, creating an inviting space for everyday living and entertaining. Tucked away for privacy, the primary suite offers a spa-inspired bathroom and oversized walk-in closet. The living area opens to a covered patio, with an option for an 8-foot sliding glass door. Upstairs, a versatile game room overlooks the family room below. Two additional bedrooms and a full bathroom provide comfortable accommodations for family or visitors. America's Smart Home package includes a Qolsys IQ Panel, Video Doorbell, Alarm.com app, Honeywell Thermostat, and Kwikset Smart Lock. Outside, enjoy a professionally designed landscape package and full irrigation system for easy maintenance and lasting curb appeal.
| Elementary School | Middle School | High School |
|---|---|---|
| Bar W Elementary School | Santa Rita Middle | Liberty Hill High School |
| Price History | |
|---|---|
| 4/9/2026 | Listed $546,190 |
| 7/17/2026 | 2$540,690 |
General Features
| Living Area | 2639 |
|---|---|
| Sewer | Public Sewer |
| Heating | Natural Gas |
| Cooling | Central Air |
| Utilities | Electricity Available,Natural Gas Available,Sewer Available,Underground Utilities,Water Available |
| Roof | Composition,Shingle |
| Appliances | Dishwasher,Disposal,ENERGY STAR Qualified Appliances,Exhaust Fan,Gas Range,Microwave |
| HOA Fee | 155 |
| Garage Spaces | 2 |
| Association Fee Includes | Common Area Maintenance |
| Patio/Porch Features | Covered,Patio |
| Pool Features | None |
| Security Features | Security System,Smoke Detector(s) |
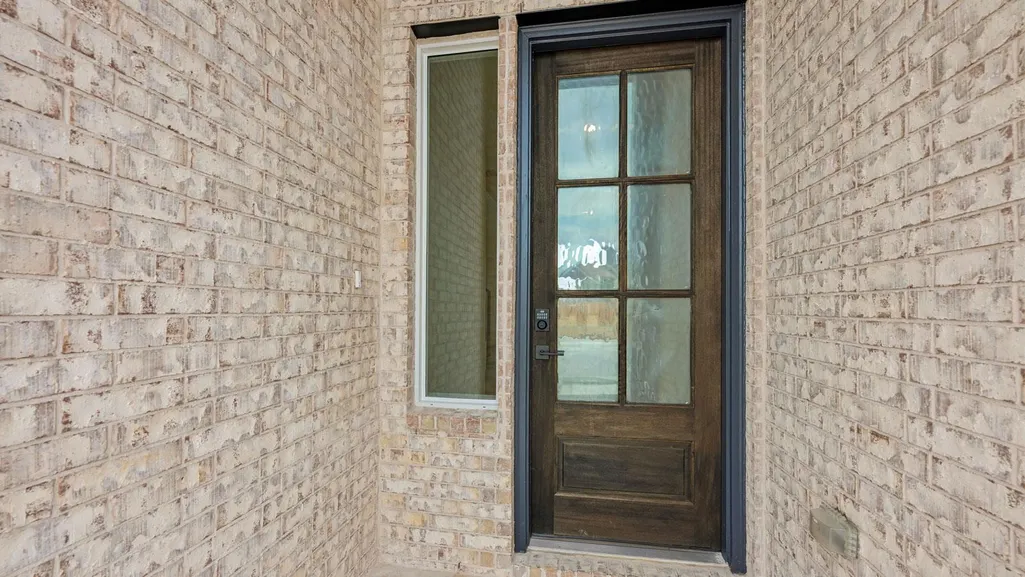
| Construction Materials | Brick,Masonry – All Sides,Stone |
| Year Built | 2026 |
| View | None |
| Levels | Two |
| Property Subtype | Single Family Residence |
| Tax Year | 2026 |
| Waterfront Features | None |
| Community Features | Cluster Mailbox,Dog Park,Park,Playground,Pool,Trail(s) |
| Accessibility | None |
| Assoc Fee Paid Per | Quarterly |
| County | Williamson |
| New Construction | Yes |
| Property Type | Residential |
| HOA | Yes |
| Energy Efficient | HVAC |
| Subdivision Name | The Enclave at Bar W |
| Facing Direction | Southeast |
| Green Sustainability | None |
| Other Structures | None |
| Full Baths | 3 |
| Status | Active |
| Directions | From Austin: Take TX-1 Loop N,US - 183 N and Route 183A N to 183A Frontage Rd. Take the exit toward RM-2243/Hero Way. Turn left on Ronald Reagan Blvd and turn left onto Bar W Ranch Boulevard. |
| High School | Liberty Hill |
| City | Leander |
| Disclosures | None |
| Association Name | BAR W RANCH |
| MLS Area | CLN |
| Lot Size Square Feet | 5227.2 |
| Elementary School | Bar W |
| Middle/Junior High School | Santa Rita Middle |
| Property Condition | New Construction |
| Additional Parcels Y/N | No |
| Builder Name | DR HORTON |
| Standard Status | Active |
| Year Built Source | Builder |
Interior Features
| Interior Amenities | Quartz Counters,Double Vanity,Kitchen Island,Open Floorplan,Pantry,Primary Bedroom on Main,Recessed Lighting,Smart Home,Walk-In Closet(s) |
|---|---|
| Flooring | Carpet,Vinyl |
| Window Features | Double Pane Windows,Screens |
| Total Bedrooms | 4 |
| Main Level Bedrooms | 2 |
| LivingAreaSource | Builder |
| Total Baths | 3 |
Exterior Features
| Exterior Amenities | Private Yard |
|---|---|
| Fencing | Back Yard,Fenced,Wood |
| Parking Features | Attached,Garage Faces Front |
| Lot Features | Back Yard,Front Yard,Sprinkler - Automatic,Sprinklers In Rear,Sprinklers In Front,Sprinkler - Rain Sensor,Sprinklers On Side |
| Water Source | Public |
| Total Parking | 2 |
| Foundation Details | Slab |
| Lot Size Acres | 0.12 |
| Waterfront Y/N | No |
| Covered Spaces | 2 |
| Horse Y/N | No |
| Horse Amenities | None |
Amenities
- Foreclosure
- Views
- Short Sale
- New Construction
- Adult 55+
- Lease To Own
- No HOA Fees
- Furnished
- Primary On Main
- Air Conditioning
- Seller Finance
- Green
- Fixer Upper
- Horse
- Golf
- Fireplace
- Deck
- Garage
- Basement
- Pool
Property vs Single Family Average in 78641
Price
Taxes
Year Built
Visits
In The Neighborhood
Leander
$ 546,990
2429 Tumbleweed Bnd
Leander, TX 78641
- Type
- Single Family
- Size
- 2,639 SqFt
- Rooms
- 4 Beds + 3 Baths
Leander
$ 529,290
2425 Tumbleweed Bnd
Leander, TX 78641
- Type
- Single Family
- Size
- 2,400 SqFt
- Rooms
- 4 Beds + 3 Baths
Leander
$ 494,290
2432 Tumbleweed Bnd
Leander, TX 78641
- Type
- Single Family
- Size
- 2,264 SqFt
- Rooms
- 4 Beds + 3 Baths
Leander
$ 543,540
2424 Tumbleweed Bnd
Leander, TX 78641
- Type
- Single Family
- Size
- 2,966 SqFt
- Rooms
- 4 Beds + 3 Baths
Leander
$ 557,390
2517 Tumbleweed Bnd
Leander, TX 78641
- Type
- Single Family
- Size
- 2,639 SqFt
- Rooms
- 4 Beds + 3 Baths
Open House
Leander
$ 555,490
2444 Tumbleweed Bnd
Leander, TX 78641
- Type
- Single Family
- Size
- 2,956 SqFt
- Rooms
- 4 Beds + 3 Baths
Leander
$ 474,990
2428 Tumbleweed Bnd
Leander, TX 78641
- Type
- Single Family
- Size
- 2,089 SqFt
- Rooms
- 4 Beds + 2.5 Baths
Leander
$ 561,490
2433 Tumbleweed Bnd
Leander, TX 78641
- Type
- Single Family
- Size
- 2,956 SqFt
- Rooms
- 4 Beds + 3 Baths
Leander
$ 473,640
2452 Tumbleweed Bnd
Leander, TX 78641
- Type
- Single Family
- Size
- 2,089 SqFt
- Rooms
- 4 Beds + 2.5 Baths
 Austin Board of REALTORS® Copyright ©2026 All rights reserved.
