

Open House Sat, Sep 19th 01:00 PM - 03:00 PM
Address
421 Abruzzi St, Leander, TX
Price
$ 549,900
Property Attributes
- MLS#8151657
- TypeSingle Family
- Listing Status Active
- CountyWILLIAMSON
- CityLeander
- AreaCLN
- NeighborhoodRosenbusch Ranch
- Zip78641
- StyleSingle Family Residence
- Year Built2022
- Taxes$ 12000
- Price$ 549,900
- Bedrooms4
- Full Bathrooms3
- Half Bathrooms0
- Sqr Footage2976
- Lot Size0.1653 Acres
Data Source:
Austin Board of REALTORS® (ABOR) as distributed by MLS GRID
Property Description
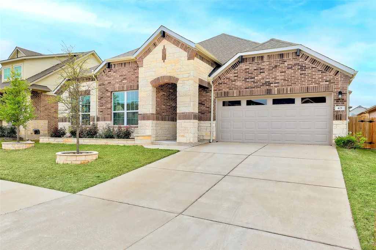
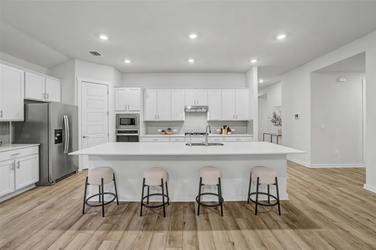
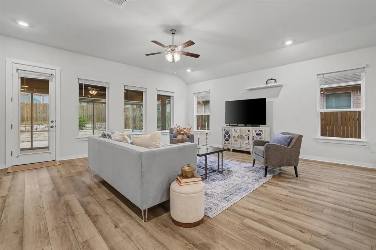
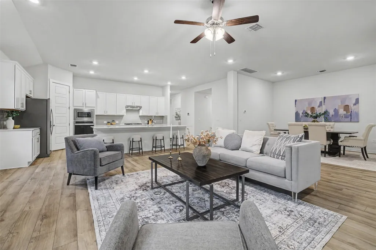
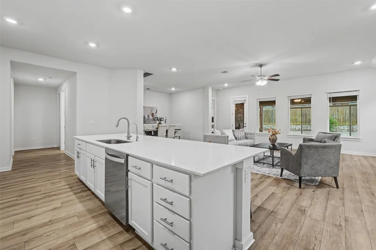
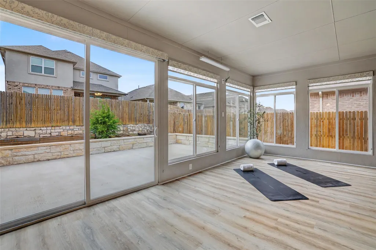
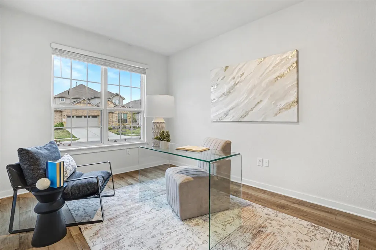
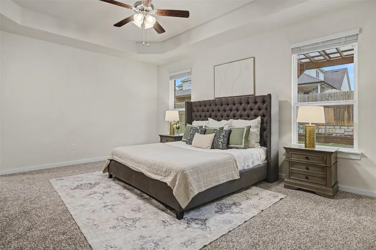
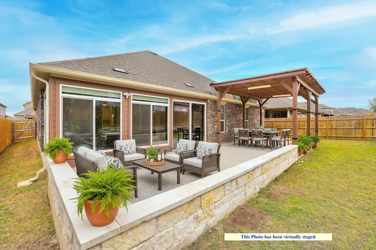
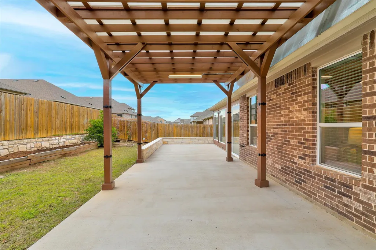
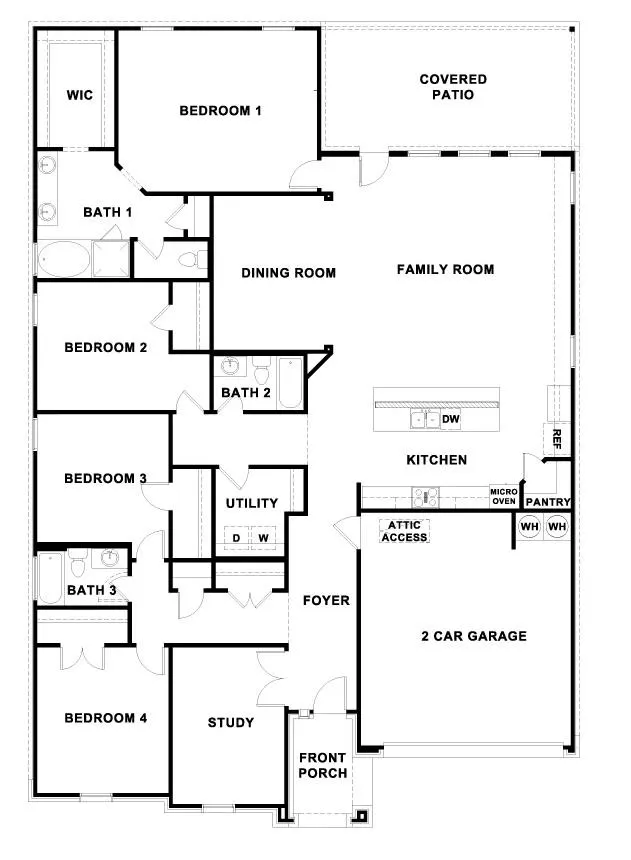
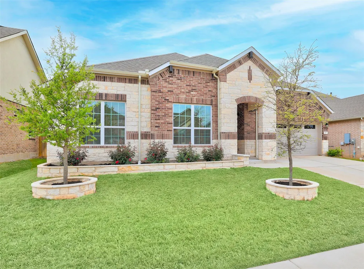
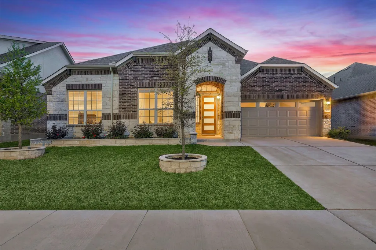
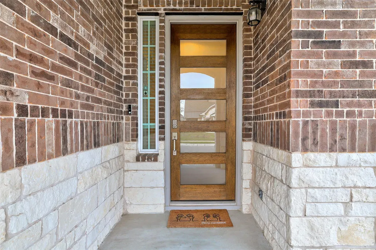
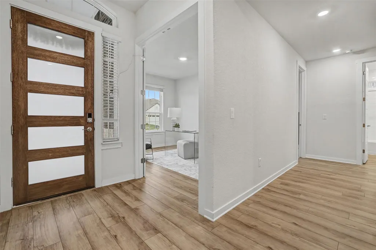
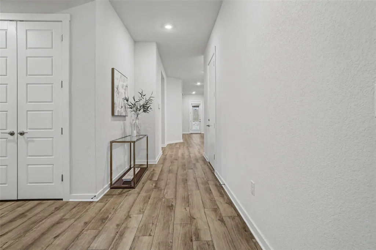
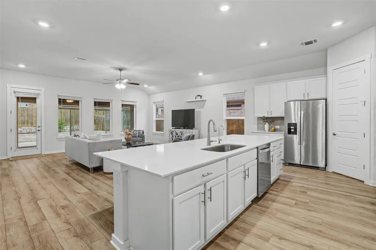
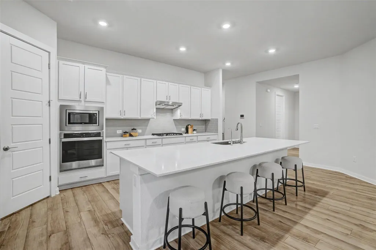
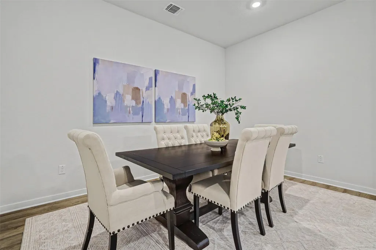
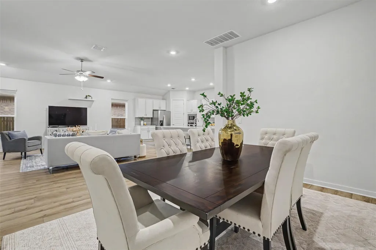
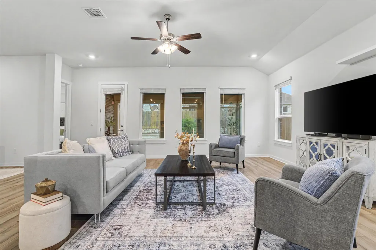
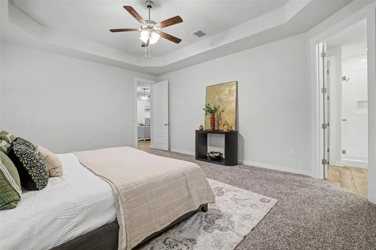
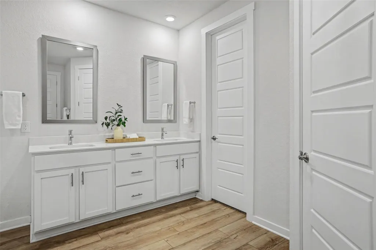
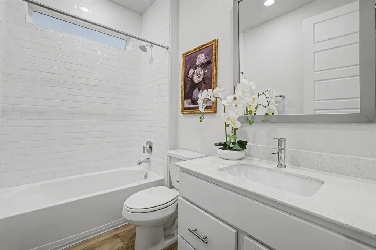
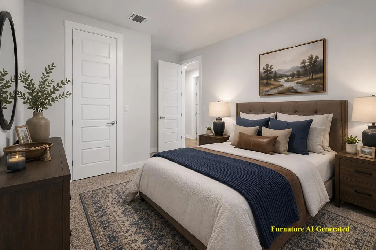
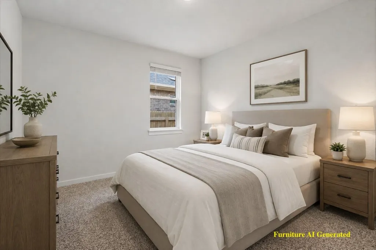
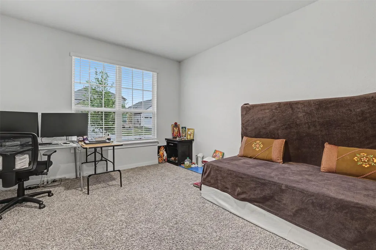
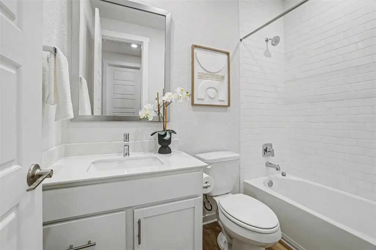
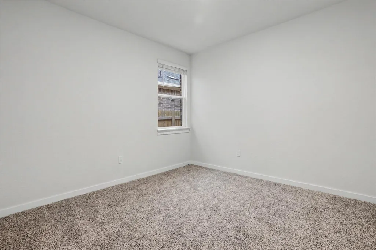
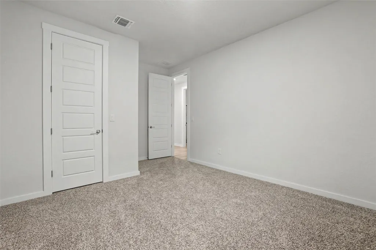
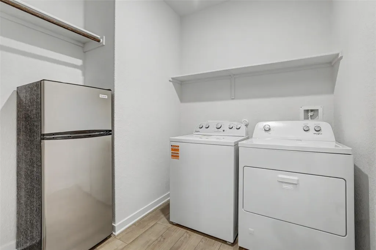
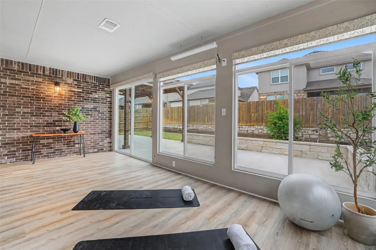
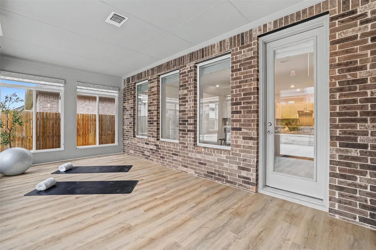
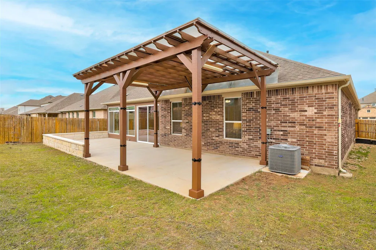
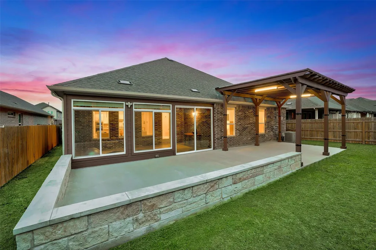
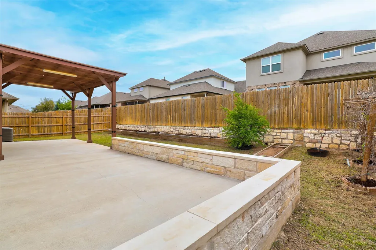
Lender-paid 2/1 interest rate buydown available, subject to lender qualification. This northeast-facing Whistler floor plan in Rosenbusch Ranch offers nearly 2,976 square feet of thoughtfully designed single-story living, including a 236-square-foot enclosed, climate-controlled sunroom. The home features 4 bedrooms, 3 full baths, a dedicated office, and 8-foot doors throughout. The spacious kitchen is finished with quartz countertops, stainless steel appliances, a large center island, extensive cabinetry, and an oversized walk-in pantry. The dedicated office includes hard-wired Ethernet, while additional upgrades include a whole-house water softener, reverse-osmosis filtration, and a pre-wired whole-home backup power outlet designed for easy battery backup installation. Outside, an extended patio with pergola overlooks the professionally landscaped and irrigated yard, complete with raised garden beds. A wired front door camera adds another practical feature. With nearly 3,000 square feet on one level, flexible living spaces, substantial storage, and extensive upgrades, this is a standout opportunity in Rosenbusch Ranch.
| Elementary School | Middle School | High School |
|---|---|---|
| Bagdad Elementary School | Leander Middle | Leander High |
| Price History | |
|---|---|
| 9/14/2026 | Listed $549,900 |
General Features
| Living Area | 2976 |
|---|---|
| Sewer | Public Sewer |
| Heating | ENERGY STAR Qualified Equipment,Natural Gas |
| Cooling | Ceiling Fan(s),Central Air,ENERGY STAR Qualified Equipment |
| Utilities | Electricity Connected,High Speed Internet,Natural Gas Connected,Underground Utilities,Water Connected |
| Roof | Composition |
| Appliances | Built-In Electric Oven,Built-In Gas Range,Built-In Oven(s),ENERGY STAR Qualified Appliances,Exhaust Fan,Gas Cooktop,Water Heater,Water Softener Owned |
| HOA Fee | 70 |
| Garage Spaces | 2 |
| Association Fee Includes | Common Area Maintenance |
| Patio/Porch Features | Covered,Glass Enclosed,Patio |
| Pool Features | None |
| Security Features | Prewired |
| Construction Materials | Brick,HardiPlank Type,Blown-In Insulation,Masonry – Partial |
| Year Built | 2022 |
| View | None |
| Levels | One |
| Property Subtype | Single Family Residence |
| Tax Year | 2026 |
| Waterfront Features | None |
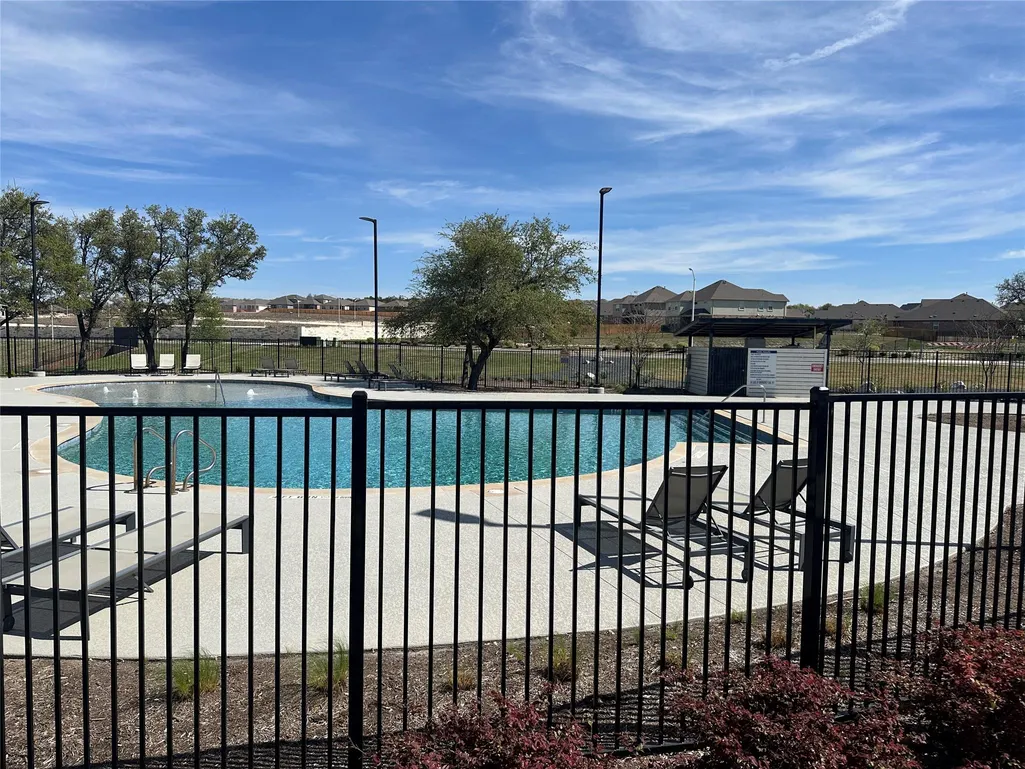
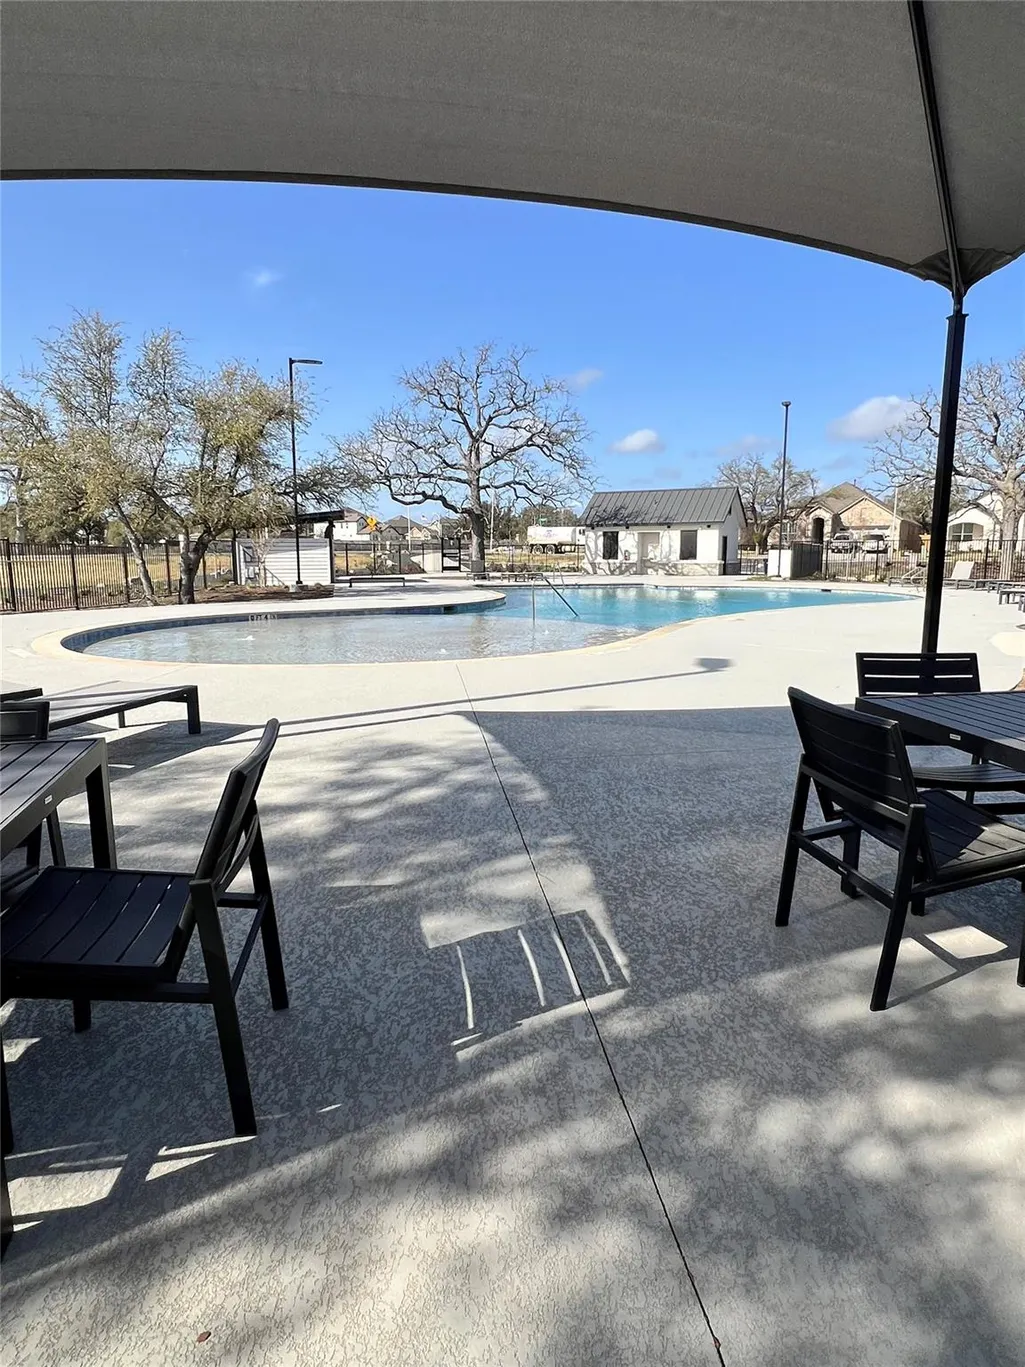
| Community Features | Google Fiber,Pool,Sidewalks,Trail(s) |
| Accessibility | None |
| Assoc Fee Paid Per | Monthly |
| County | Williamson |
| New Construction | No |
| Property Type | Residential |
| HOA | Yes |
| Energy Efficient | Appliances |
| Subdivision Name | Rosenbusch Ranch |
| Facing Direction | East |
| Green Sustainability | None |
| Other Structures | Pergola |
| Full Baths | 3 |
| Status | Active |
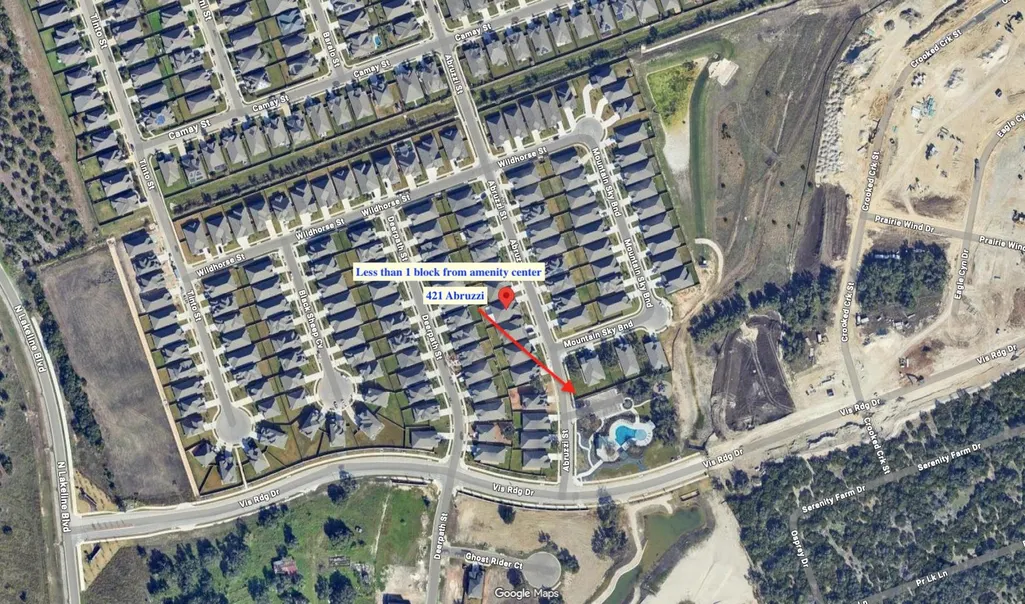
| Directions | From Lakeline Blvd and Crystal Falls Go North on Lakeline 2 miles. Rosenbusch Ranch will be on your Right,enter on Vista Ridge Drive to Aburzzi head west home on left side. |
| High School | Leander High |
| City | Leander |
| Disclosures | Seller Disclosure |
| Association Name | Rosenbuch Ranch HOA |
| MLS Area | CLN |
| Lot Size Square Feet | 7200.47 |
| Elementary School | Bagdad |
| Tax Annual Amount | 11237.55 |
| Middle/Junior High School | Leander Middle |
| Property Condition | Resale |
| Additional Parcels Y/N | No |
| Virtual Tour | https://my.matterport.com/show/?m=ZbdNKNLDrVQ |
| Standard Status | Active |
| Year Built Source | Public Records |
| Tax Assessed Value | 536656 |
| Virtual Tour | https://my.matterport.com/show/?m=ZbdNKNLDrVQ |
Interior Features
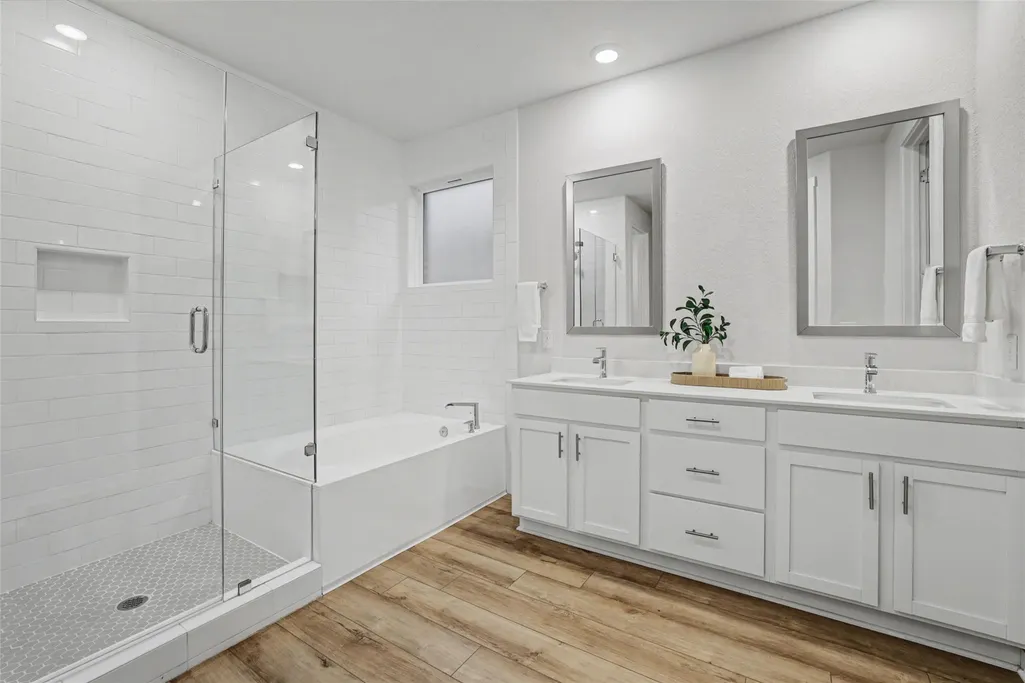
| Interior Amenities | Ceiling Fan(s),Ceiling-High,Tray Ceiling(s),Quartz Counters,Double Vanity,Eat-in Kitchen,In-Law Floorplan,Kitchen Island,Multiple Living Areas,Open Floorplan,Primary Bedroom on Main,Recessed Lighting |
|---|---|
| Flooring | Carpet,Vinyl |
| Window Features | Double Pane Windows |
| Total Bedrooms | 4 |
| Main Level Bedrooms | 4 |
| LivingAreaSource | Owner |
| Total Baths | 3 |
Exterior Features
| Exterior Amenities | Garden,Lighting |
|---|---|
| Fencing | Wood |
| Parking Features | Garage,Garage Door Opener |
| Lot Features | Garden,Landscaped,Sprinkler - Automatic,Trees-Small (Under 20 Ft) |
| Water Source | Public |
| Total Parking | 4 |
| Foundation Details | Slab |
| Lot Size Acres | 0.1653 |
| Waterfront Y/N | No |
| Covered Spaces | 2 |
| Horse Y/N | No |
| Horse Amenities | None |
Amenities
- Foreclosure
- Views
- Short Sale
- New Construction
- Adult 55+
- Lease To Own
- No HOA Fees
- Furnished
- Primary On Main
- Air Conditioning
- Seller Finance
- Green
- Fixer Upper
- Horse
- Golf
- Fireplace
- Deck
- Garage
- Basement
- Pool
Property vs Single Family Average in 78641
Price
Taxes
Year Built
Visits
In The Neighborhood
Leander
$ 469,990
2100 Magnolia Hill Dr
Leander, TX 78641
- Type
- Single Family
- Size
- 2,209 SqFt
- Rooms
- 4 Beds + 3.5 Baths
Open House
Leander
$ 510,320
416 Eagle Canyon Dr
Leander, TX 78641
- Type
- Single Family
- Size
- 2,417 SqFt
- Rooms
- 4 Beds + 3 Baths
Leander
$ 529,740
2009 Crooked Creek St
Leander, TX 78641
- Type
- Single Family
- Size
- 2,957 SqFt
- Rooms
- 5 Beds + 3 Baths
Leander
$ 453,590
441 Eagle Canyon Dr
Leander, TX 78641
- Type
- Single Family
- Size
- 2,105 SqFt
- Rooms
- 4 Beds + 2 Baths
Leander
$ 531,490
544 Prairie Wind Dr
Leander, TX 78641
- Type
- Single Family
- Size
- 2,885 SqFt
- Rooms
- 5 Beds + 3 Baths
Leander
$ 506,490
604 Prairie Wind Dr
Leander, TX 78641
- Type
- Single Family
- Size
- 2,450 SqFt
- Rooms
- 4 Beds + 2.5 Baths
Leander
$ 467,990
1905 Lazy Acres St
Leander, TX 78641
- Type
- Single Family
- Size
- 2,545 SqFt
- Rooms
- 4 Beds + 3 Baths
Leander
$ 546,540
548 Prairie Wind Dr
Leander, TX 78641
- Type
- Single Family
- Size
- 3,008 SqFt
- Rooms
- 5 Beds + 4 Baths
Leander
$ 506,540
620 Prairie Wind Dr
Leander, TX 78641
- Type
- Single Family
- Size
- 2,450 SqFt
- Rooms
- 4 Beds + 2.5 Baths
Leander
$ 429,000
432 Tinto St
Leander, TX 78641
- Type
- Single Family
- Size
- 2,412 SqFt
- Rooms
- 4 Beds + 2.5 Baths
Leander
$ 483,990
1920 Lazy Acres Street
Leander, TX 78641
- Type
- Single Family
- Size
- 2,539 SqFt
- Rooms
- 4 Beds + 3 Baths
 Austin Board of REALTORS® Copyright ©2026 All rights reserved.
