

Address
116 Millers Loop, Jarrell, TX
Price
$ 224,000
Property Attributes
- MLS#6840649
- TypeSingle Family
- Listing Status Active
- CountyWILLIAMSON
- CityJarrell
- AreaJA
- NeighborhoodSonterra West Sec 8-J Ph 3
- Zip76537
- StyleSingle Family Residence
- Year Built2016
- Taxes$ 5575
- Price$ 224,000
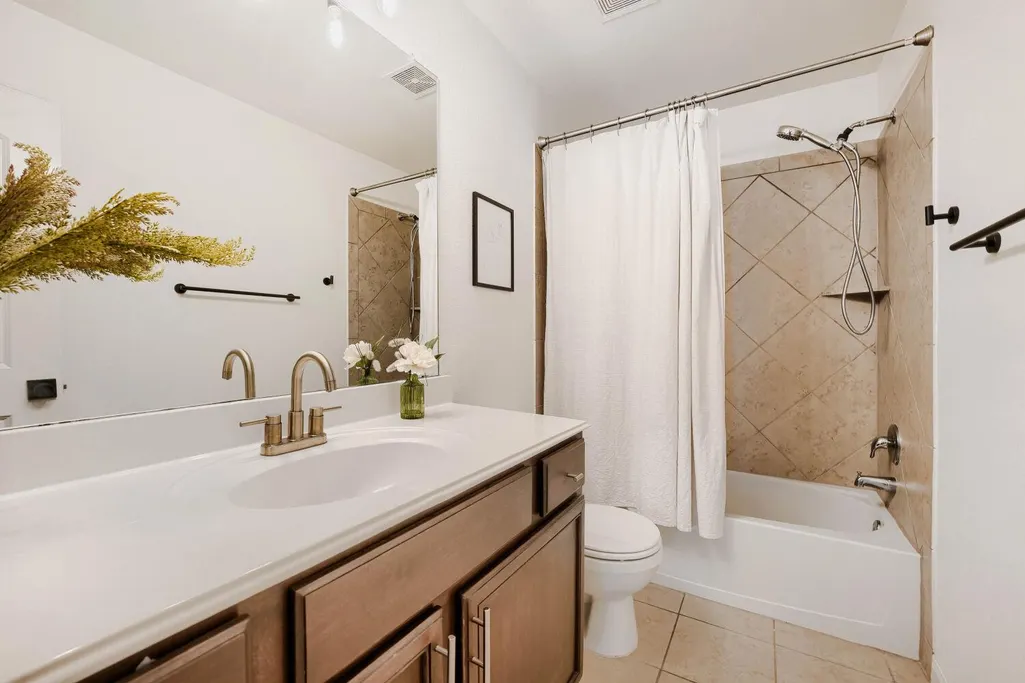
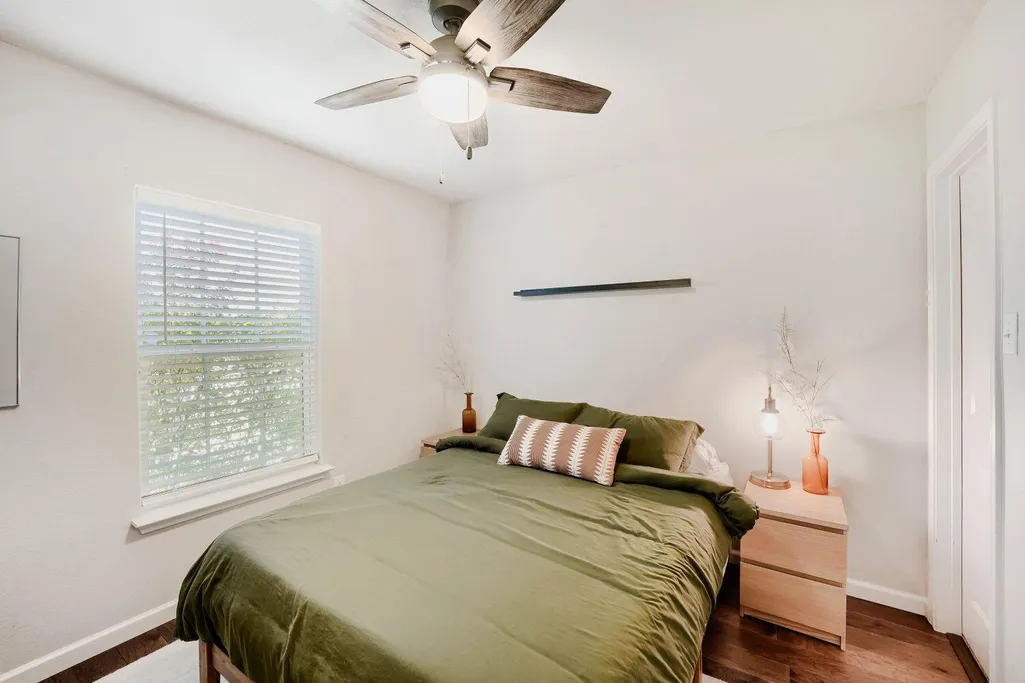
- Bedrooms3
- Full Bathrooms2
- Half Bathrooms0
- Sqr Footage1242
- Lot Size0.16 Acres
Data Source:
Austin Board of REALTORS® (ABOR) as distributed by MLS GRID
Property Description
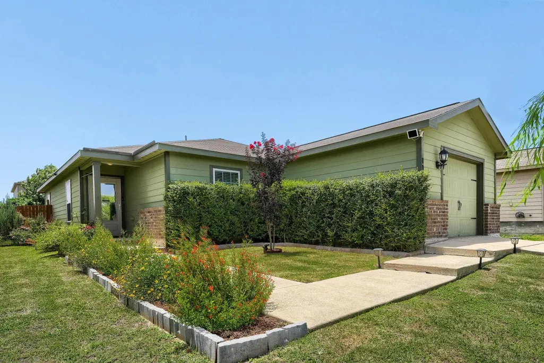
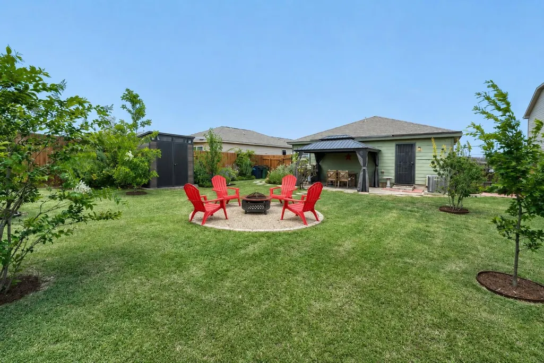
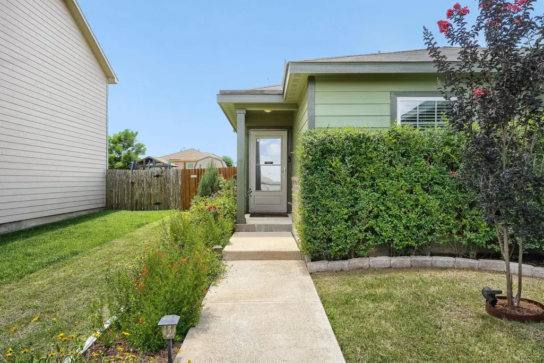
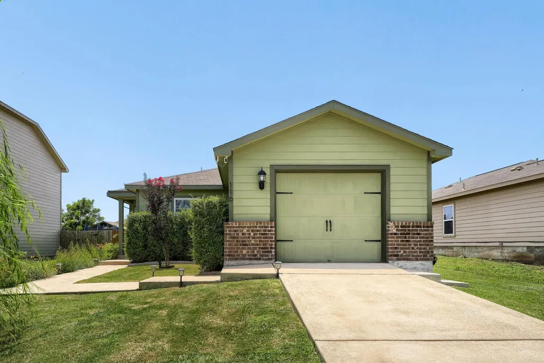
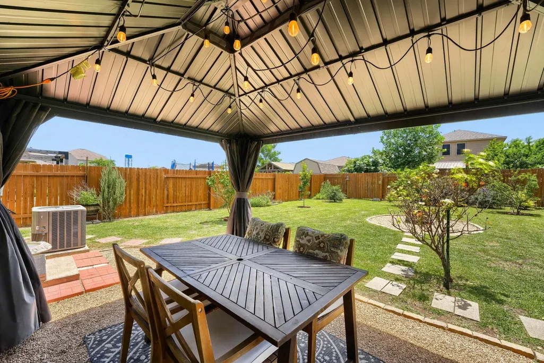
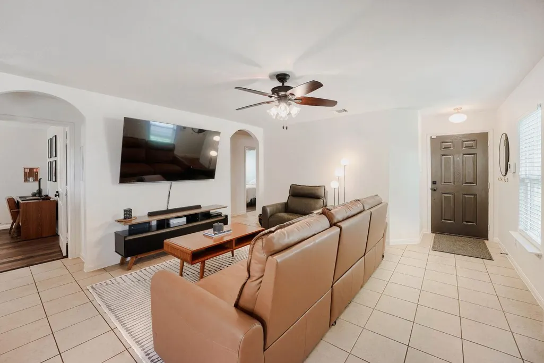
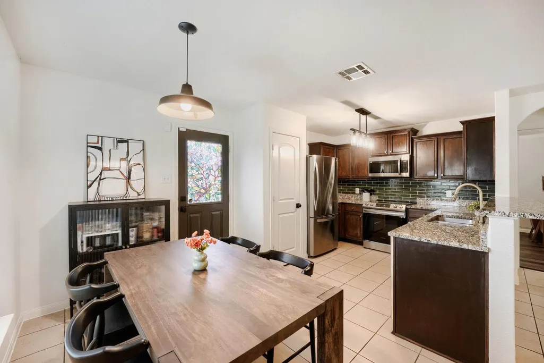
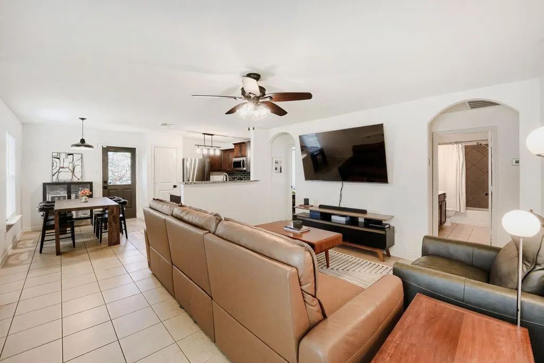
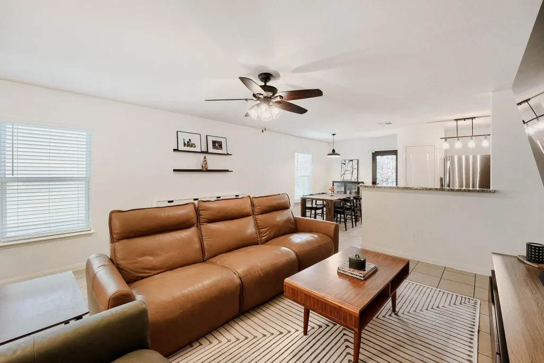
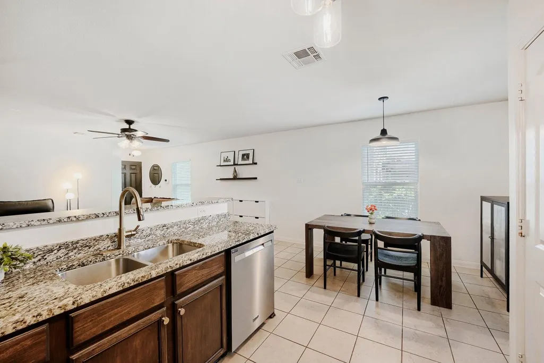
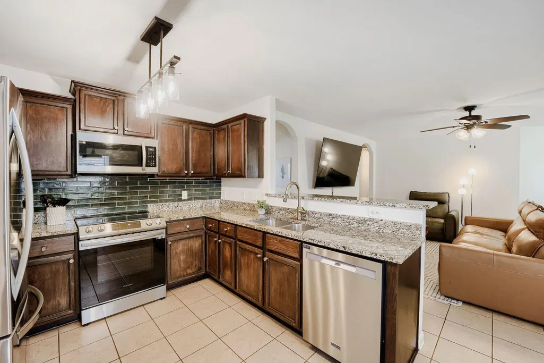
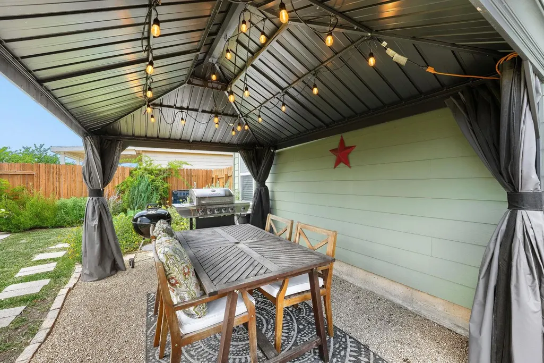
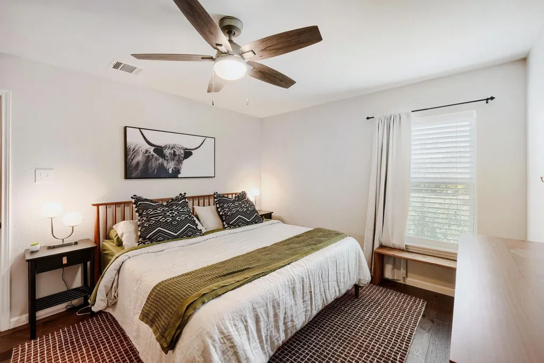
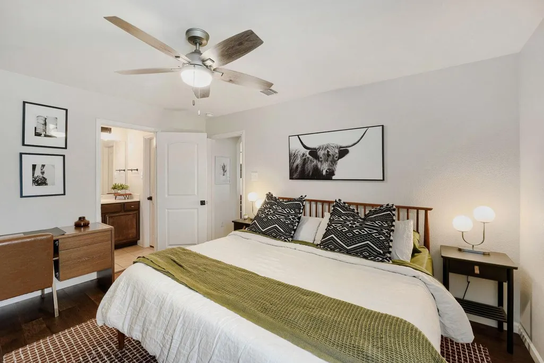
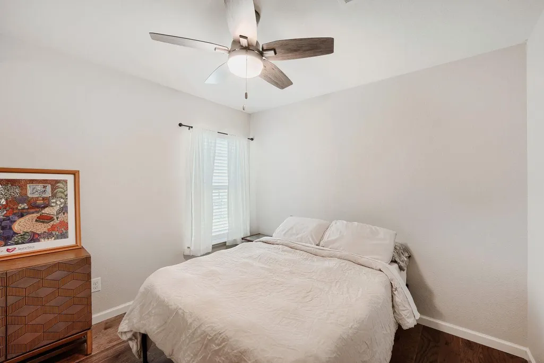
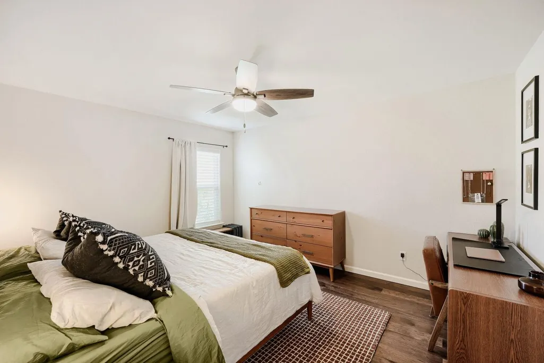
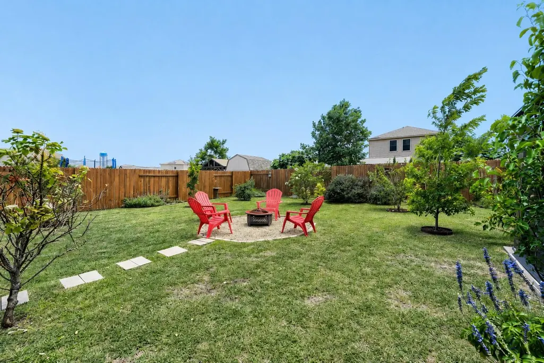
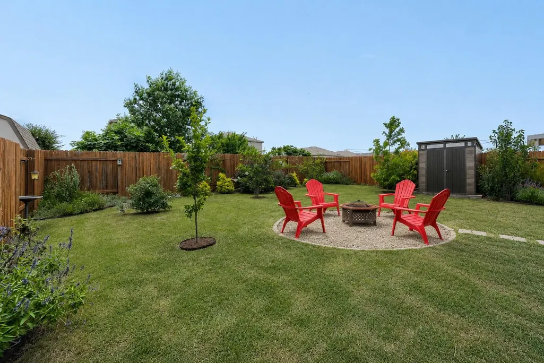
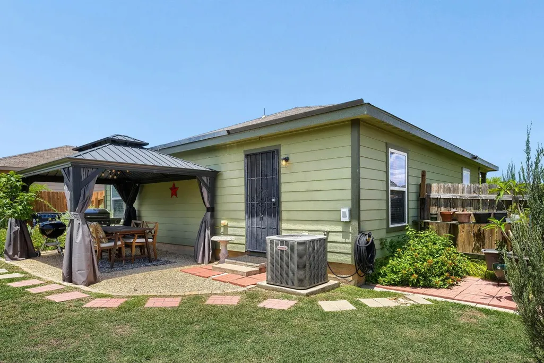
Welcome to 116 Millers Loop! This move-in ready home offers something many new construction homes can't—an expansive, beautifully landscaped backyard designed for enjoying the outdoors from day one. The fully fenced yard features a lush lawn, mature landscaping, a dedicated fire pit area, and a covered patio with cafe lighting, creating the perfect space for entertaining, relaxing, gardening, or letting kids and pets play. Inside, the open-concept floor plan offers comfortable everyday living with a bright living area that flows seamlessly into the dining space and kitchen. The kitchen is appointed with granite countertops, stainless steel appliances, and a stylish updated backsplash added by the sellers. The spacious primary bedroom features hardwood floors and a ceiling fan, while the secondary bedrooms provide flexibility for guests, a home office, or growing families. Conveniently located in Jarrell with easy access to I-35, this thoughtfully maintained home offers the benefits of a resale property with established landscaping and outdoor living spaces that are ready to enjoy.
| Elementary School | Middle School | High School |
|---|---|---|
| Jarrell Elementary School | Jarrell Middle School | Jarrell High School |
| Price History | |
|---|---|
| 6/25/2026 | Listed $226,000 |
| 7/23/2026 | 1$224,000 |
General Features
| Living Area | 1242 |
|---|---|
| Sewer | MUD,Public Sewer |
| Heating | Central,Electric,ENERGY STAR Qualified Equipment,ENERGY STAR/ACCA RSI Qualified Installation,Fireplace(s),Forced Air |
| Cooling | Central Air,Electric |
| Utilities | Cable Connected,Electricity Connected,High Speed Internet,Sewer Connected,Underground Utilities,Water Connected |
| Roof | Shingle |
| Appliances | Dishwasher,Disposal,Electric Range,ENERGY STAR Qualified Appliances,Microwave,Electric Oven,Free-Standing Electric Oven,Free-Standing Electric Range,RNGHD,Electric Water Heater |
| HOA Fee | 240 |
| Garage Spaces | 1 |
| Association Fee Includes | Common Area Maintenance |
| Patio/Porch Features | Covered,Front Porch,Patio |
| Pool Features | None |
| Security Features | Carbon Monoxide Detector(s),Fire Alarm,Security Lights,Security System Owned,Smoke Detector(s) |
| Construction Materials | Brick Veneer,HardiPlank Type,Cement Siding |
| Year Built | 2016 |
| View | Neighborhood |
| Levels | One |
| Property Subtype | Single Family Residence |
| Tax Year | 2026 |
| Waterfront Features | None |
| Community Features | Clubhouse,Pet Amenities,Playground,Pool,Trail(s) |
| Accessibility | None |
| Assoc Fee Paid Per | Annually |
| County | Williamson |
| New Construction | No |
| Property Type | Residential |
| HOA | Yes |
| Energy Efficient | None |
| Subdivision Name | Sonterra West Sec 8-J Ph 3 |
| Facing Direction | East |
| Green Sustainability | None |
| Other Structures | Shed(s) |
| Full Baths | 2 |
| Status | Active |
| Directions | From I35 Exit 274,go East on CR313,left on CR332,left on Cleary Ln,left on Millers Loop. |
| High School | Jarrell |
| City | Jarrell |
| Disclosures | Seller Disclosure |
| Association Name | Sonterra HOA |
| MLS Area | JA |
| Lot Size Square Feet | 6969.6 |
| Elementary School | Jarrell |
| Tax Annual Amount | 5005.5 |
| Middle/Junior High School | Jarrell |
| Property Condition | Resale |
| Additional Parcels Y/N | No |
| Virtual Tour | https://unbranded.virtuance.com/listing/116-millers-lp-jarrell-texas |
| Builder Name | LGI HOMES - TEXAS LLC |
| Standard Status | Active |
| Year Built Source | Public Records |
| Tax Assessed Value | 208115 |
Interior Features
| Interior Amenities | Breakfast Bar,High Speed Internet,No Interior Steps,Pantry,Primary Bedroom on Main,Walk-In Closet(s) |
|---|---|
| Flooring | Carpet,Tile |
| Total Fireplaces | 1 |
| Fireplace Features | Electric,Free Standing |
| Window Features | Aluminum Frames,Double Pane Windows,Insulated Windows,Screens,Window Coverings,Window Treatments |
| Total Bedrooms | 3 |
| Main Level Bedrooms | 3 |
| LivingAreaSource | Public Records |
| Total Baths | 2 |
Exterior Features
| Exterior Amenities | Exterior Steps |
|---|---|
| Fencing | Fenced,Privacy,Wood |
| Parking Features | Attached,Door-Single,Garage,Garage Faces Front,Oversized |
| Lot Features | Gentle Sloping,Landscaped,Private,Trees-Small (Under 20 Ft) |
| Water Source | MUD,Public |
| Total Parking | 2 |
| Foundation Details | Slab |
| Lot Dimensions | 50x140 |
| Lot Size Acres | 0.16 |
| Waterfront Y/N | No |
| Covered Spaces | 1 |
| Horse Y/N | No |
| Horse Amenities | None |
Amenities
- Foreclosure
- Views
- Short Sale
- New Construction
- Adult 55+
- Lease To Own
- No HOA Fees
- Furnished
- Primary On Main
- Air Conditioning
- Seller Finance
- Green
- Fixer Upper
- Horse
- Golf
- Fireplace
- Deck
- Garage
- Basement
- Pool
Property vs Single Family Average in 76537
Price
Taxes
Year Built
Visits
 Austin Board of REALTORS® Copyright ©2026 All rights reserved.
