


Address
213 Beaver Creek Dr, Jarrell, TX
Price
$ 444,129
Property Attributes
- MLS#5704665
- TypeSingle Family
- Listing Status Active
- CountyWILLIAMSON
- CityJarrell
- AreaJA
- NeighborhoodGlen Add
- Zip76537
- StyleSingle Family Residence
- Year Built2026
- Taxes$ 913
- Price$ 444,129
- Bedrooms4
- Full Bathrooms3
- Half Bathrooms1
- Sqr Footage2817
- Lot Size0.1379 Acres
Data Source:
Austin Board of REALTORS® (ABOR) as distributed by MLS GRID
Property Description
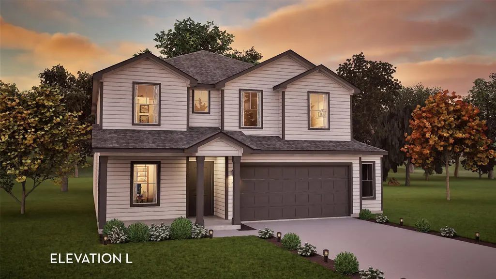
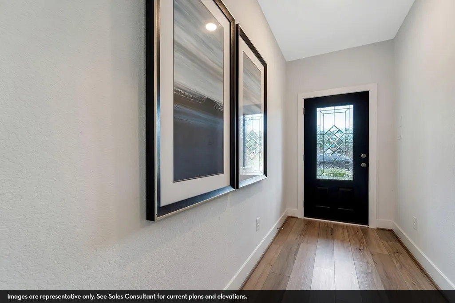
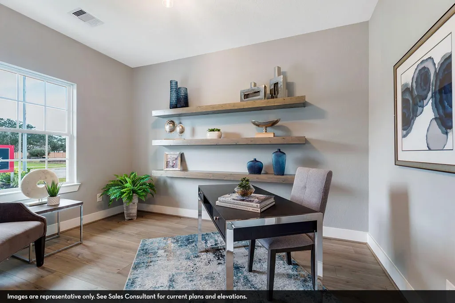
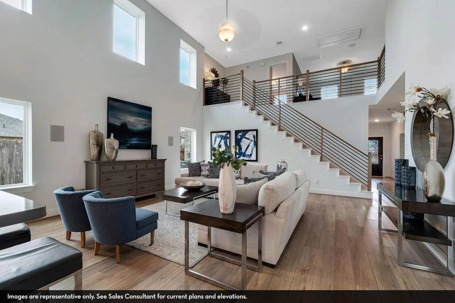
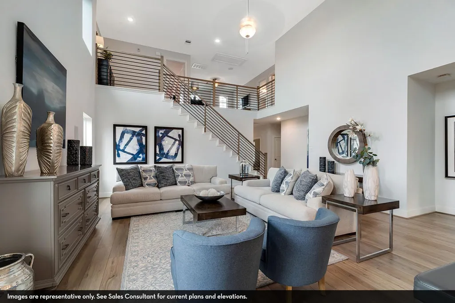
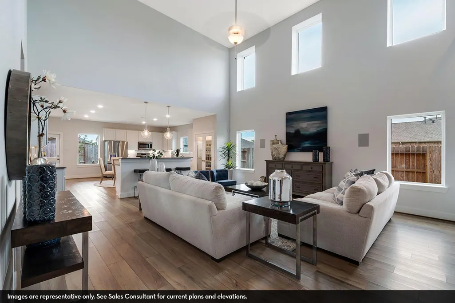
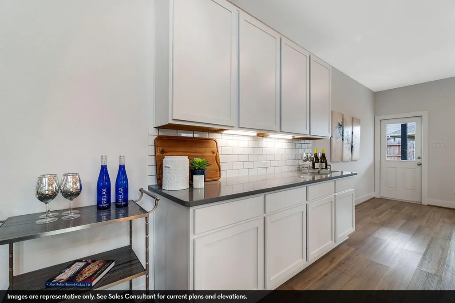
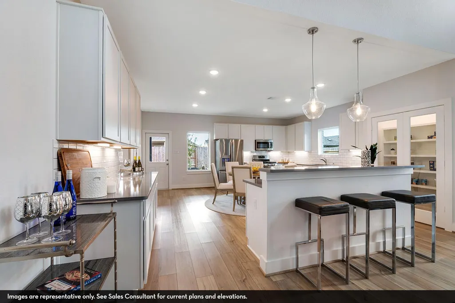
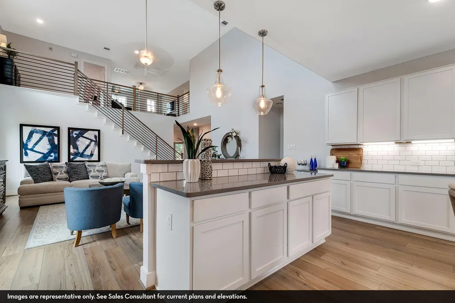
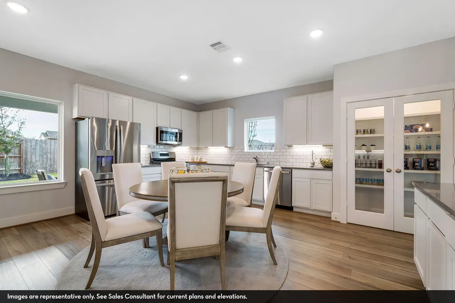
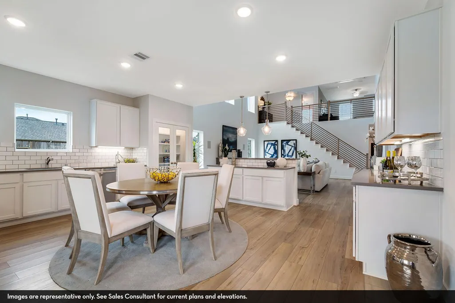
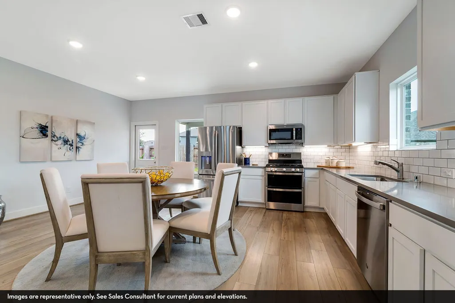
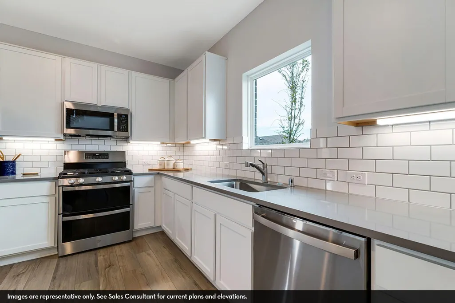
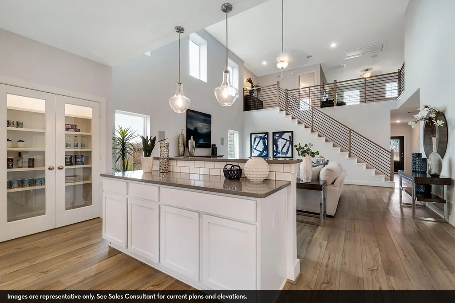
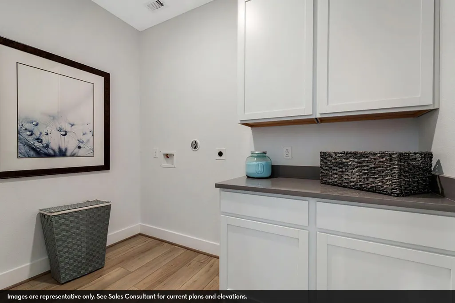
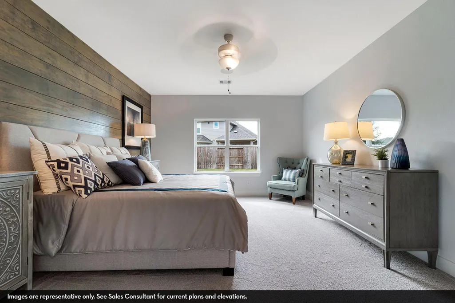
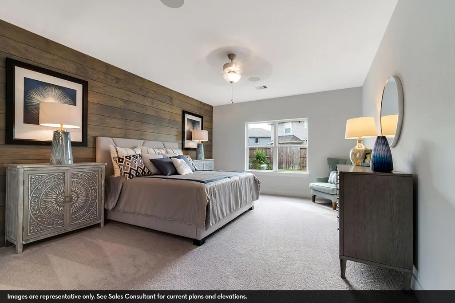
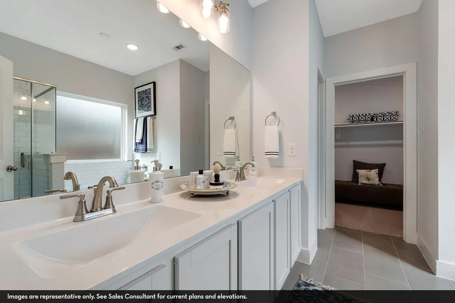
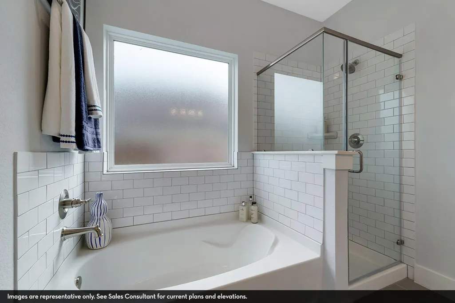
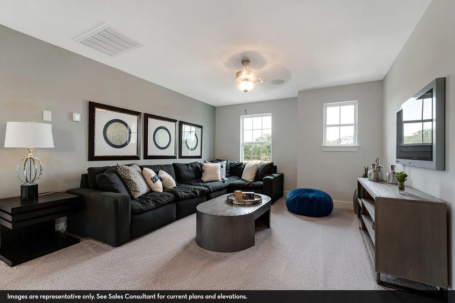
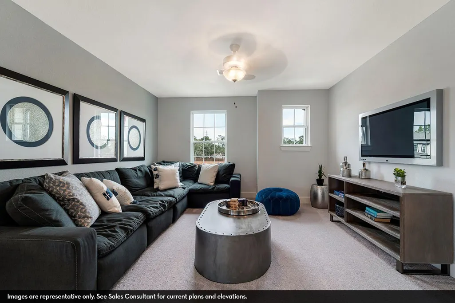
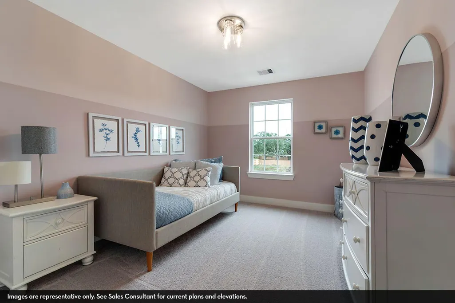
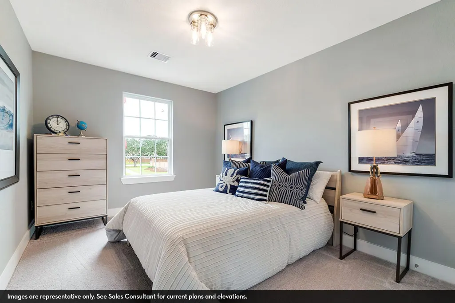
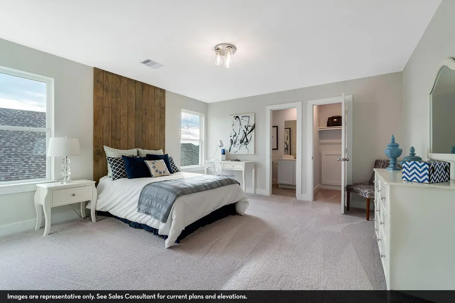
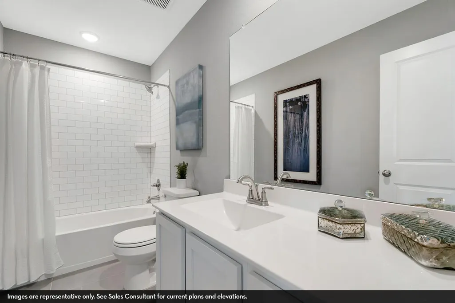
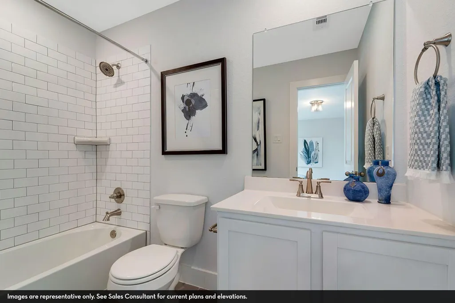
Every square foot is maximized with our Concho plan. This 4-bedroom home offers space, flexibility and comfort. Entering your new home from your spacious porch, you are met with a foyer leading to your secluded study room. Travel further down the hall and you will discover the entry to your walk-in utility room and the convenient downstairs powder room. Past the utility room, and you are led to the heart of the home - the open-concept, two-story family room adjoined by the oversized kitchen and breakfast area. The kitchen accommodates sleek granite countertops, flat-panel birch cabinets, as well as a kitchen island. Finally, the first floor holds your private master suite with an elegant master bathroom. The master bathroom holds cultured marble countertops with the option of dual vanities, a shower/bathtub enclosure, and an expansive walk-in closet. Roam up the stairs to the second floor which is filled with three additional bedrooms, two full bathrooms and an oversized game room. In the Concho home, you will never have to sacrifice your space or comfort.
| Elementary School | Middle School | High School |
|---|---|---|
| Double Creek Elementary School | Jarrell Middle School | Jarrell High School |
| Price History | |
|---|---|
| 9/1/2026 | Listed $444,129 |
General Features
| Living Area | 2817 |
|---|---|
| Sewer | Public Sewer |
| Heating | Electric,ENERGY STAR Qualified Equipment,Exhaust Fan |
| Cooling | Ceiling Fan(s),Central Air,ENERGY STAR Qualified Equipment |
| Utilities | Electricity Connected,High Speed Internet,Sewer Connected,Water Connected |
| Roof | Composition |
| Appliances | Dishwasher,Disposal,Electric Cooktop,Electric Range,Microwave,Free-Standing Electric Oven,Stainless Steel Appliance(s) |
| HOA Fee | 100 |
| Garage Spaces | 2.5 |
| Association Fee Includes | Common Area Maintenance |
| Patio/Porch Features | Covered,Front Porch |
| Pool Features | None |
| Security Features | Carbon Monoxide Detector(s),Prewired,Smoke Detector(s) |
| Construction Materials | Frame,Glass,HardiPlank Type,Blown-In Insulation,Cement Siding,Stone |
| Year Built | 2026 |
| View | None |
| Levels | Two |
| Property Subtype | Single Family Residence |
| Tax Year | 2026 |
| Waterfront Features | None |
| Community Features | Fishing,Park,Picnic Area,Playground,Sidewalks,Sport Court(s)/Facility,Street Lights |
| Accessibility | None |
| Assoc Fee Paid Per | Annually |
| County | Williamson |
| New Construction | No |
| Property Type | Residential |
| HOA | Yes |
| Energy Efficient | None |
| Subdivision Name | Glen Add |
| Facing Direction | North |
| Green Sustainability | None |
| Other Structures | None |
| Full Baths | 3 |
| Status | Active |
| Directions | From I-35 N,take exit 238B towards US-290 E. Merge onto TX-130 N toward Georgetown,then keep left following signs for I-35 N/Waco and merge onto I-35 N. Exit 277 for County Rd 305. Turn left onto Cou |
| High School | Jarrell |
| City | Jarrell |
| Disclosures | None |
| Association Name | Sonterra West Homeowners |
| MLS Area | JA |
| Lot Size Square Feet | 6006.92 |
| Spa Features | None |
| Elementary School | Double Creek |
| Tax Annual Amount | 913 |
| Middle/Junior High School | Jarrell |
| Property Condition | Under Construction |
| Additional Parcels Y/N | No |
| Builder Name | CastleRock Communities |
| Standard Status | Active |
| Year Built Source | Public Records |
| Tax Assessed Value | 52800 |
| Virtual Tour | https://my.matterport.com/show/?m=cM5PE8AZUs8 |
Interior Features
| Interior Amenities | Double Vanity,Eat-in Kitchen,Kitchen Island,Open Floorplan,Primary Bedroom on Main,Recessed Lighting,Study/Home Office,Walk-In Closet(s) |
|---|---|
| Flooring | Carpet,Laminate |
| Window Features | Blinds,Double Pane Windows,ENERGY STAR Qualified Windows |
| Half Baths | 1 |
| Total Bedrooms | 4 |
| Main Level Bedrooms | 1 |
| LivingAreaSource | Public Records |
| Total Baths | 4 |
Exterior Features
| Exterior Amenities | Lighting |
|---|---|
| Fencing | Back Yard,Block,Fenced,Privacy |
| Parking Features | Assigned,Concrete,Drive Through,Garage,Garage Faces Front,Inside Entrance,Lighted,Paved |
| Lot Features | Back Yard,Private,Sprinkler - Automatic,Sprinklers In Front |
| Water Source | Public |
| Total Parking | 2.5 |
| Foundation Details | Slab |
| Lot Size Acres | 0.1379 |
| Waterfront Y/N | No |
| Covered Spaces | 2.5 |
| Horse Y/N | No |
| Horse Amenities | None |
Amenities
- Foreclosure
- Views
- Short Sale
- New Construction
- Adult 55+
- Lease To Own
- No HOA Fees
- Furnished
- Primary On Main
- Air Conditioning
- Seller Finance
- Green
- Fixer Upper
- Horse
- Golf
- Fireplace
- Deck
- Garage
- Basement
- Pool
Property vs Single Family Average in 76537
Price
Taxes
Year Built
Visits
 Austin Board of REALTORS® Copyright ©2026 All rights reserved.
