

Address
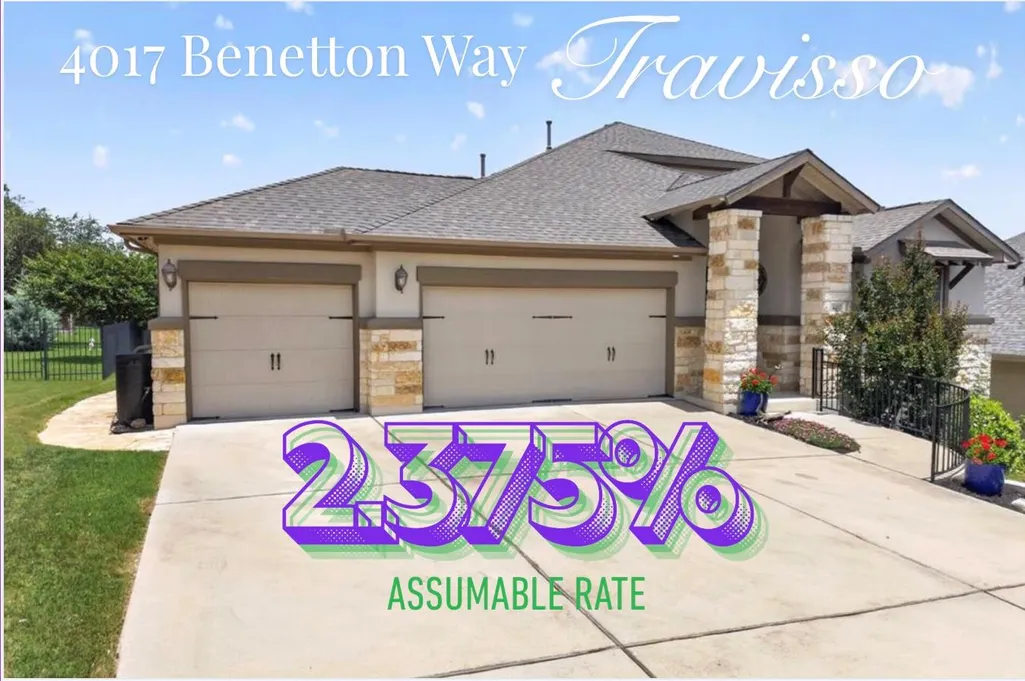
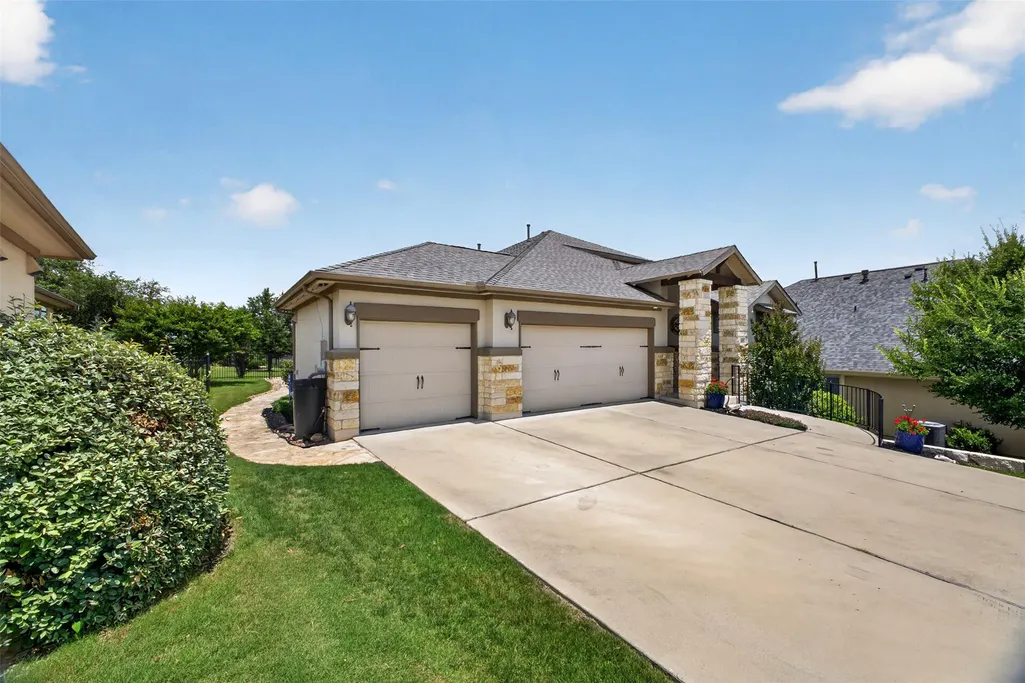
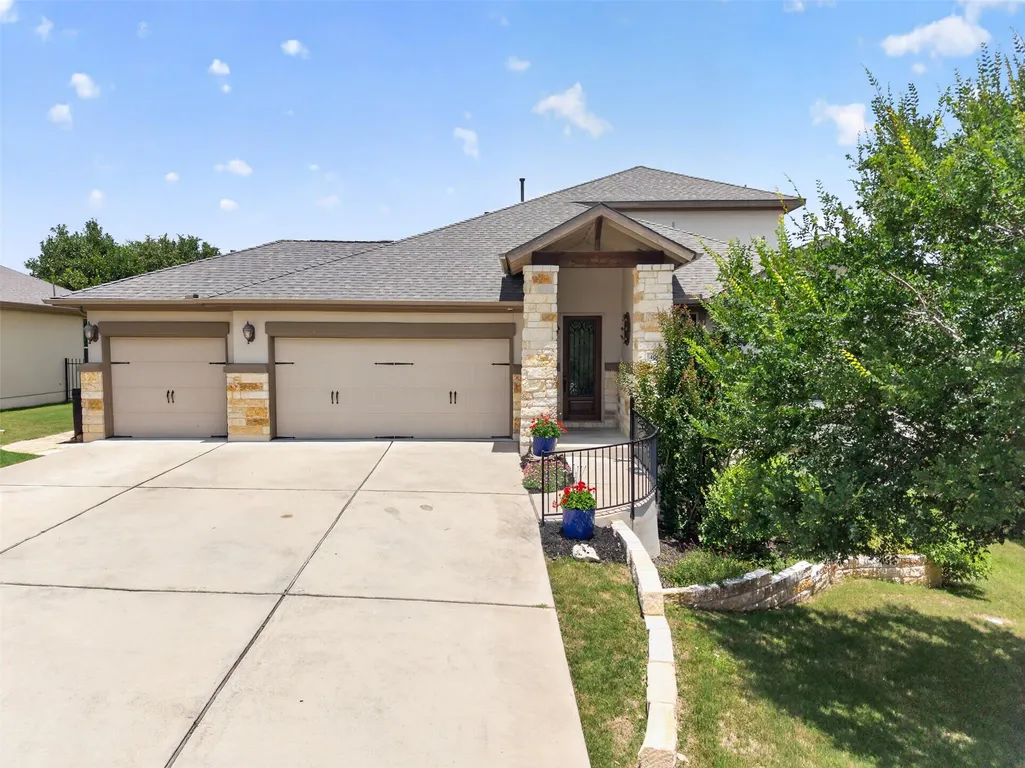
4017 Benetton Way, Leander, TX
Price
$ 725,000
Property Attributes
- MLS#4879921
- TypeSingle Family
- Listing Status Active
- CountyTRAVIS
- CityLeander
- AreaLN
- NeighborhoodTravisso Sec 1 Ph 2
- Zip78641
- StyleSingle Family Residence
- Year Built2015
- Taxes$ 17820
- Price$ 725,000
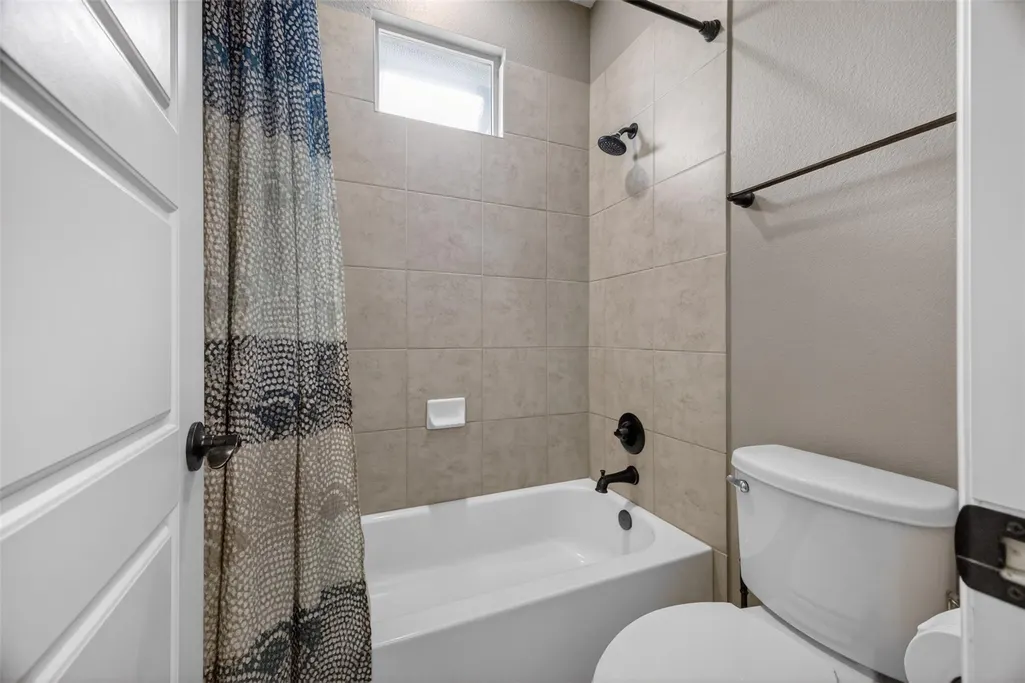
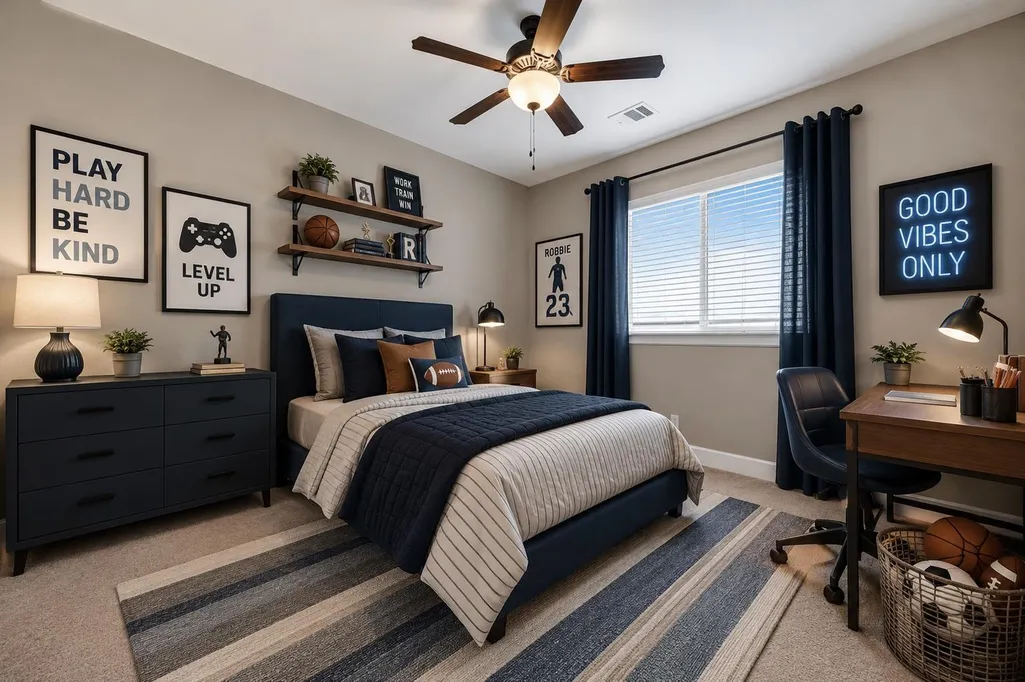
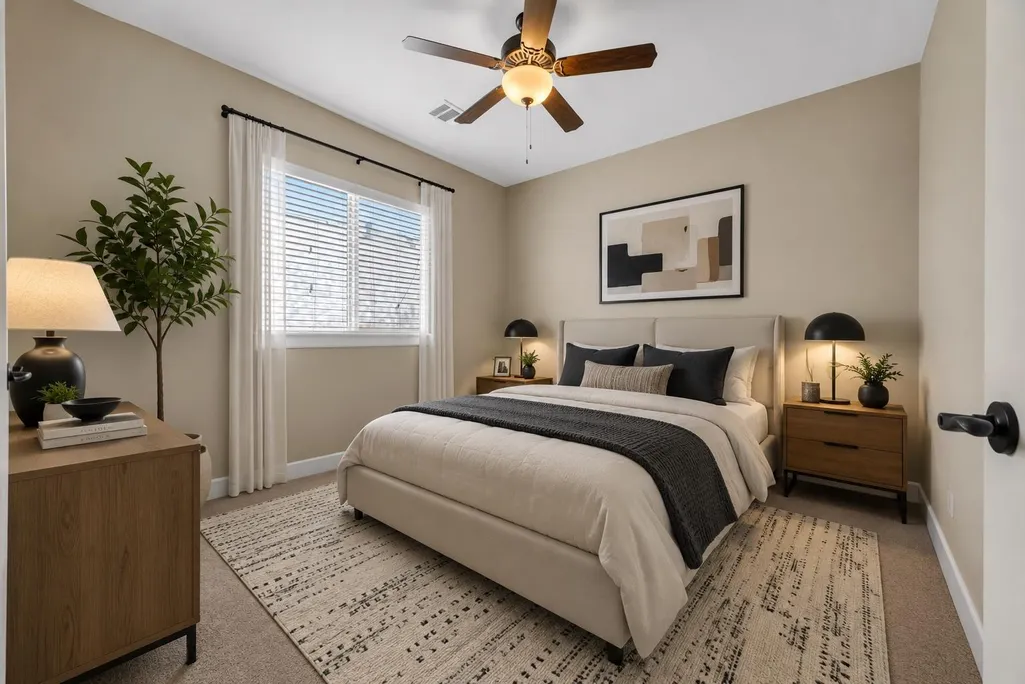
- Bedrooms4
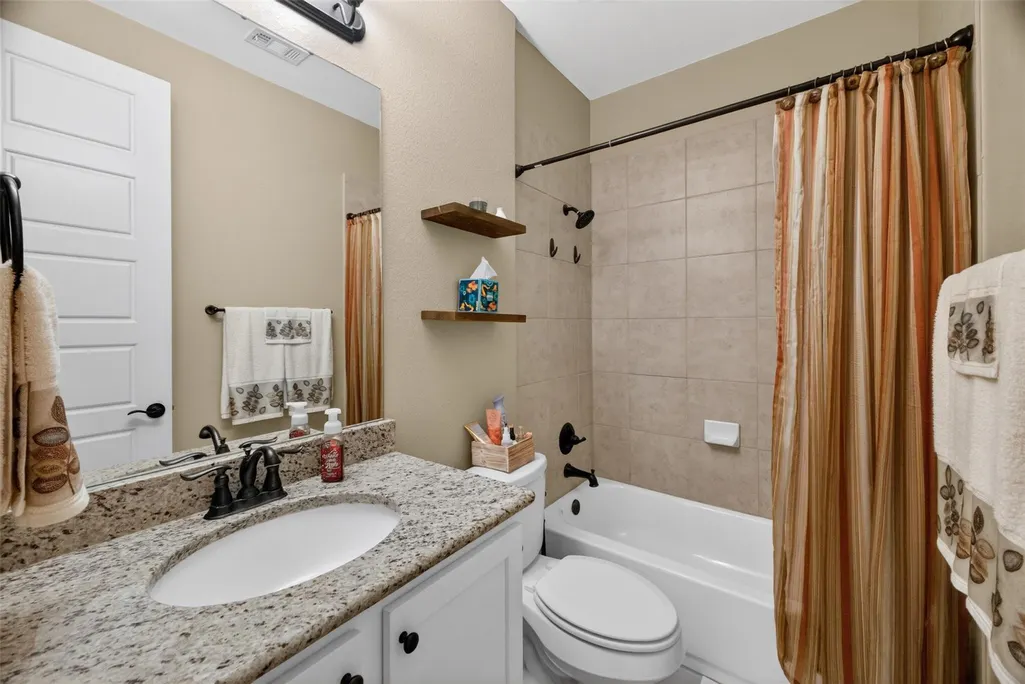
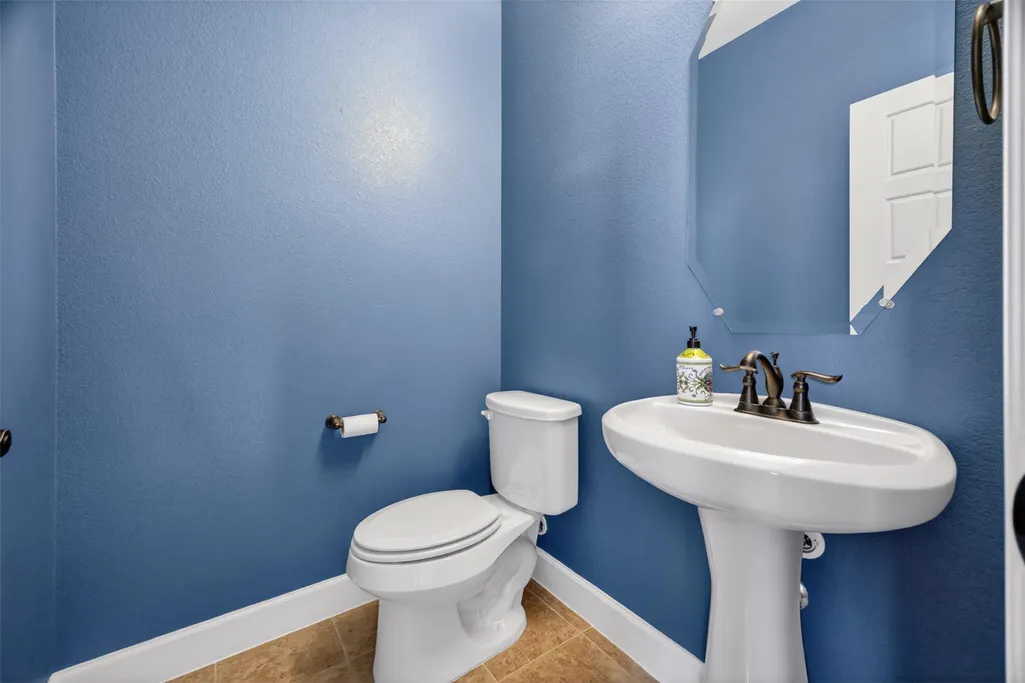
- Full Bathrooms3
- Half Bathrooms1
- Sqr Footage2954
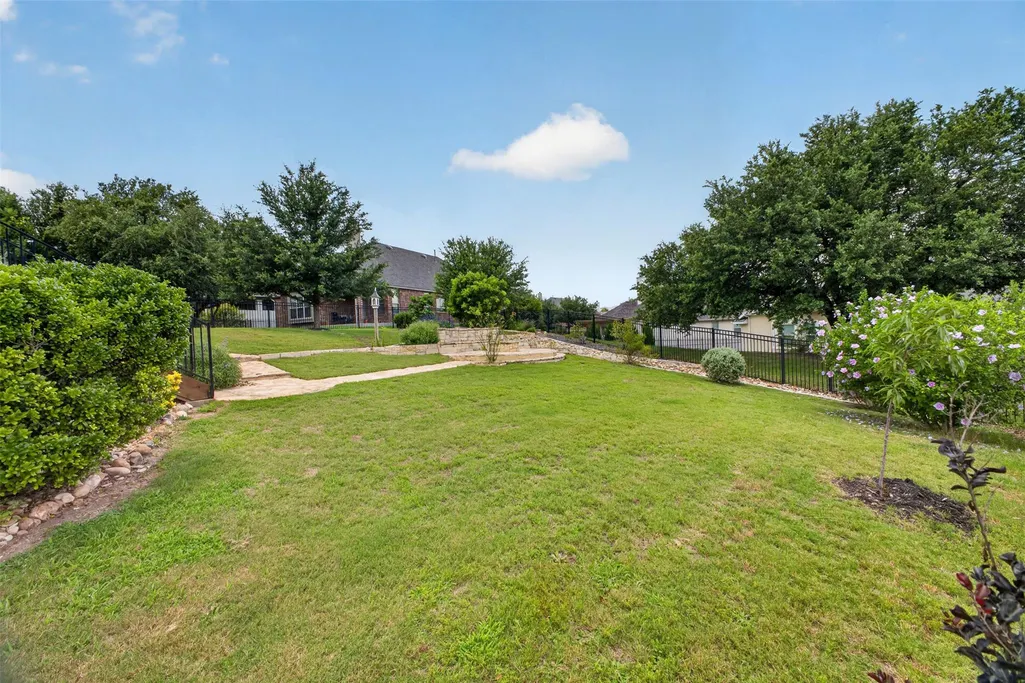
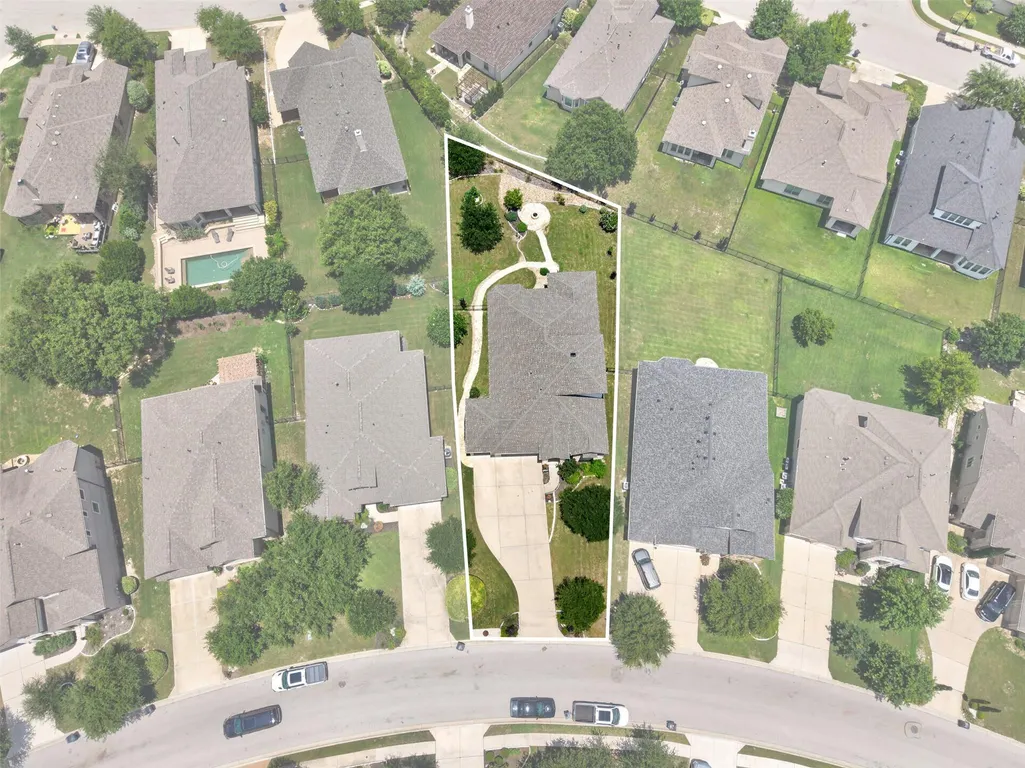
- Lot Size0.3282 Acres
Data Source:
Austin Board of REALTORS® (ABOR) as distributed by MLS GRID
Property Description
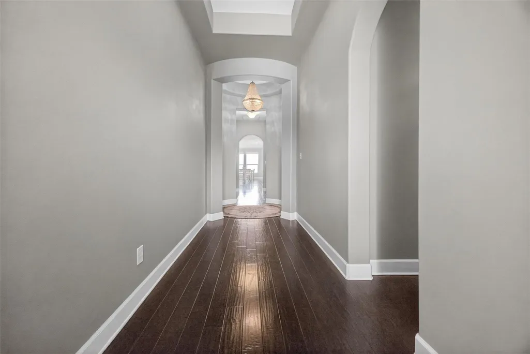
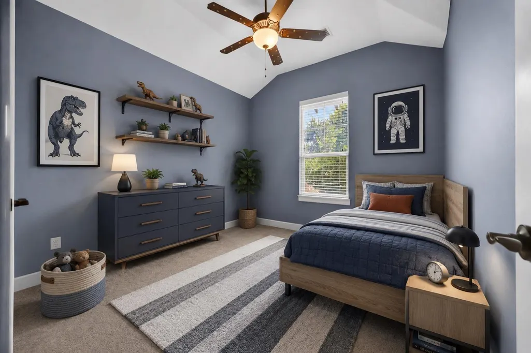
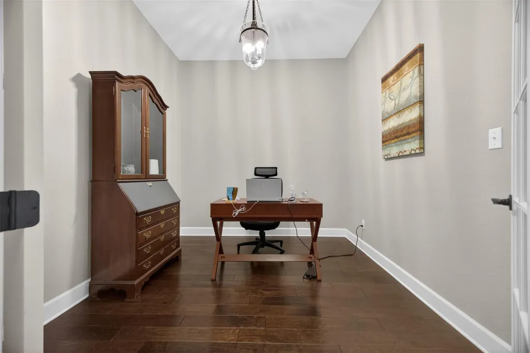
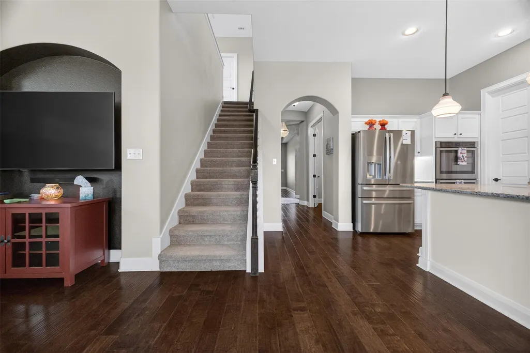
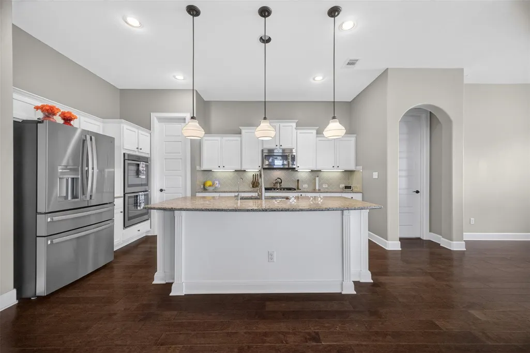
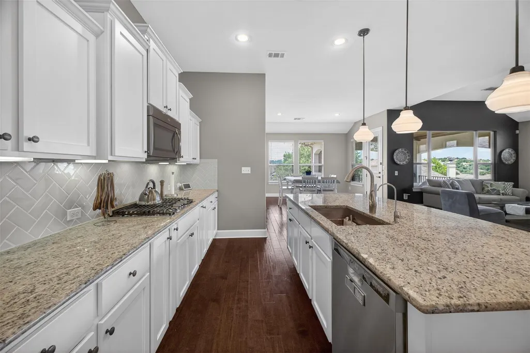
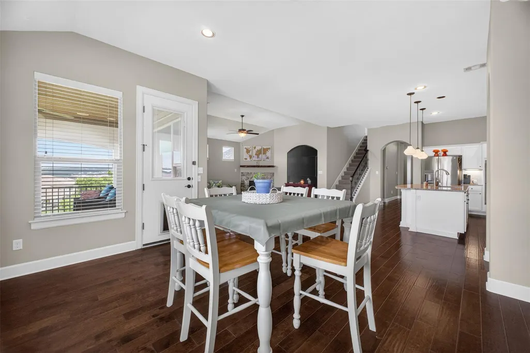
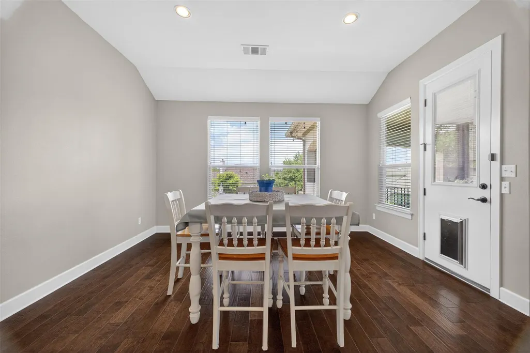
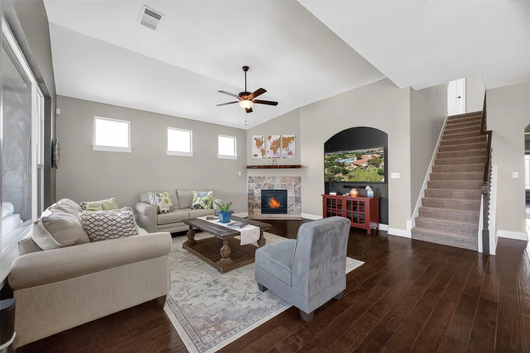
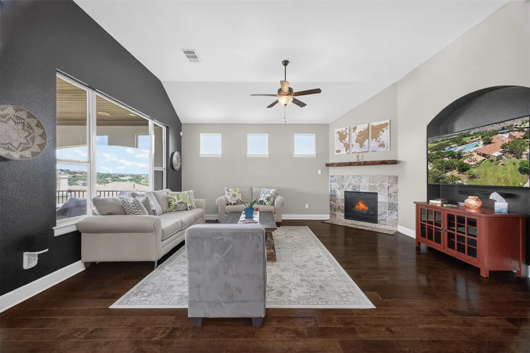
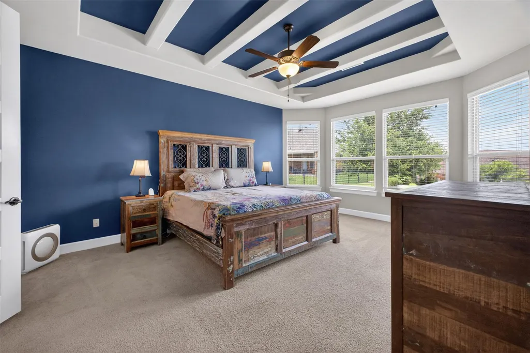
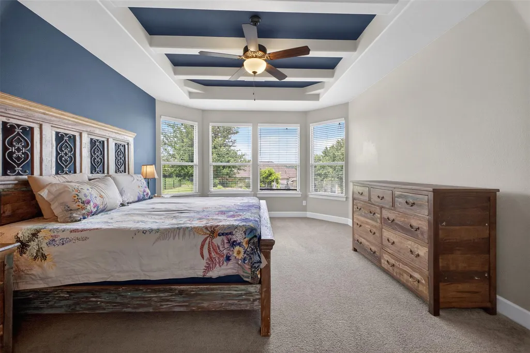
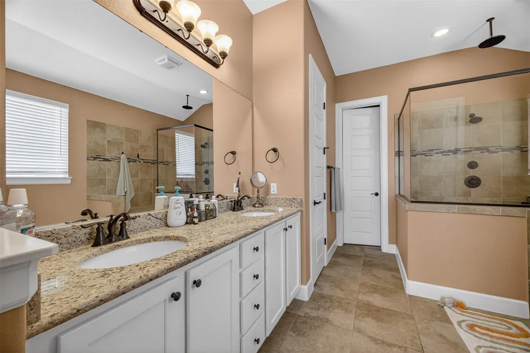
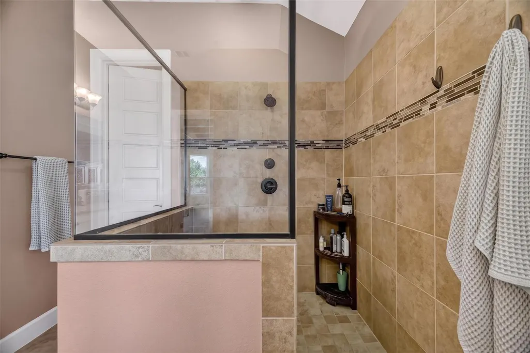
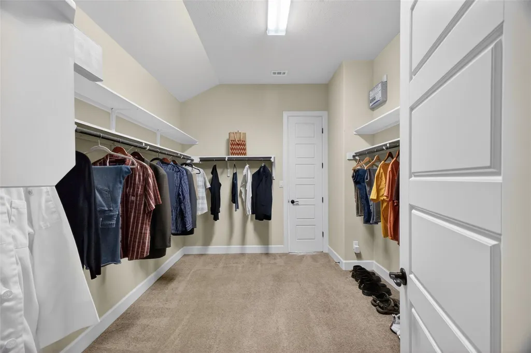
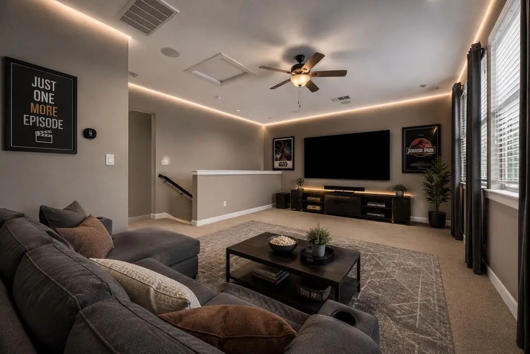
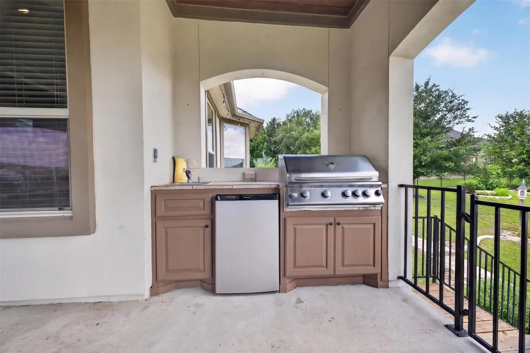
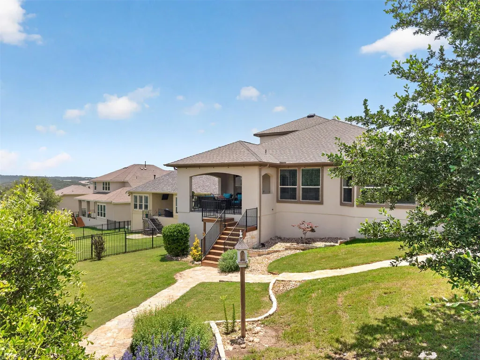
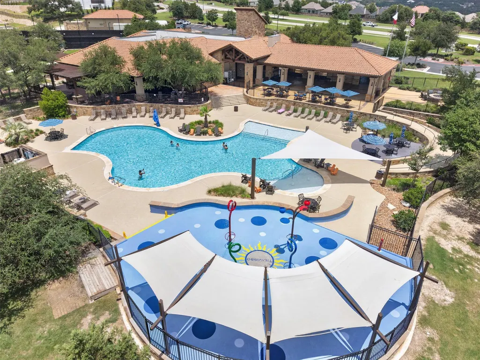
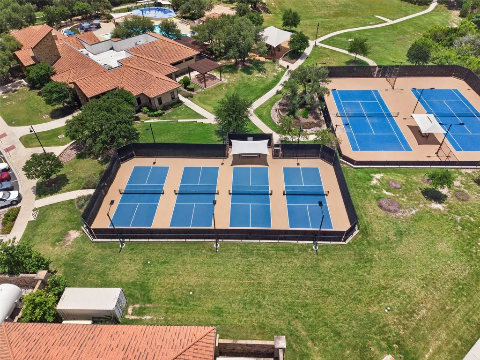
RARE 2.375% ASSUMABLE MORTGAGE IN TRAVISSO — UNBEATABLE FINANCING! Assume the existing ~$393,000 loan balance at an incredible 2.375% fixed interest rate. Even when paired with a secondary loan, qualified buyers could secure an effective 5.69% blended rate—slashing monthly payments by hundreds of dollars compared to prevailing market rates! Tucked into the premier master-planned community of Travisso, this immaculate home pairs modern hill country elegance with an exceptional, functional layout. Top Home Features & Highlights: Main-Level Living & Flexible Layout: Thoughtfully designed with 4 spacious bedrooms plus a dedicated executive home office all on the main level—offering seamless day-to-day living and multi-generational versatility. Gourmet Chef’s Kitchen & Open Entertaining: Features an expansive center island, premium solid-surface counters, high-end cabinetry, and open-concept flow into the sunlit living area—perfect for hosting. Award-Winning Travisso Amenities: Enjoy resort-style living with access to the Palazzo Clubhouse, infinity-edge pool, splash pad, tennis/pickleball courts, state-of-the-art fitness center, and scenic hill country trails in top-rated Leander ISD. Why settle for standard high-interest financing when you can step into built-in monthly savings? Contact the listing agent today for the full loan assumption packet, qualification guidelines, and private showing.
| Elementary School | Middle School | High School |
|---|---|---|
| CC Mason Elementary School | Running Brushy Middle School | Leander High |
| Price History | |
|---|---|
| 6/4/2026 | Listed $749,000 |
| 8/1/2026 | 1$745,000 |
| 8/18/2026 | 3$725,000 |
General Features
| Living Area | 2954 |
|---|---|
| Sewer | Public Sewer |
| Heating | Heat Pump,Natural Gas |
| Cooling | Central Air |
| Utilities | Electricity Available,High Speed Internet,Natural Gas Available,Phone Available |
| Roof | Composition |
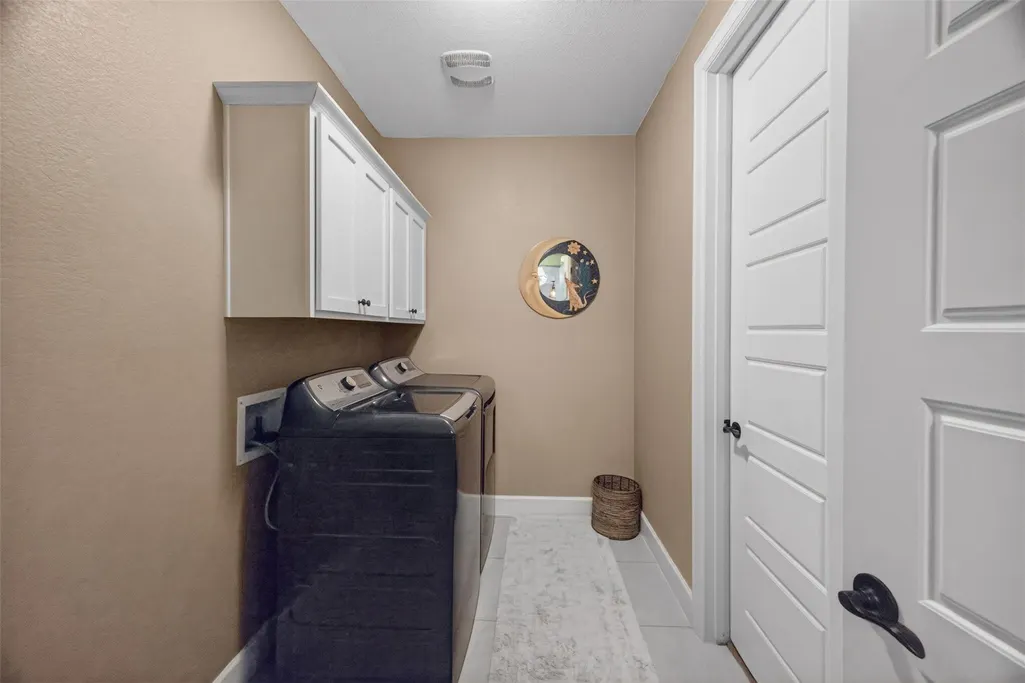
| Appliances | Dishwasher,Disposal,Gas Cooktop,Microwave,Double Oven,Stainless Steel Appliance(s),Water Heater |
| HOA Fee | 540 |
| Garage Spaces | 3 |
| Association Fee Includes | Common Area Maintenance |
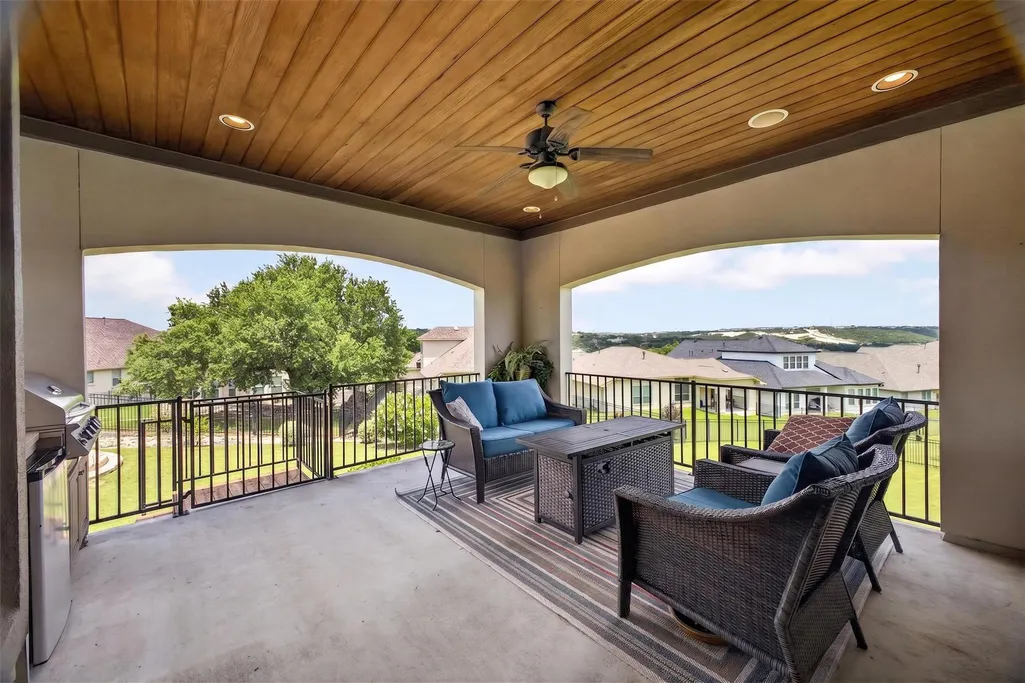
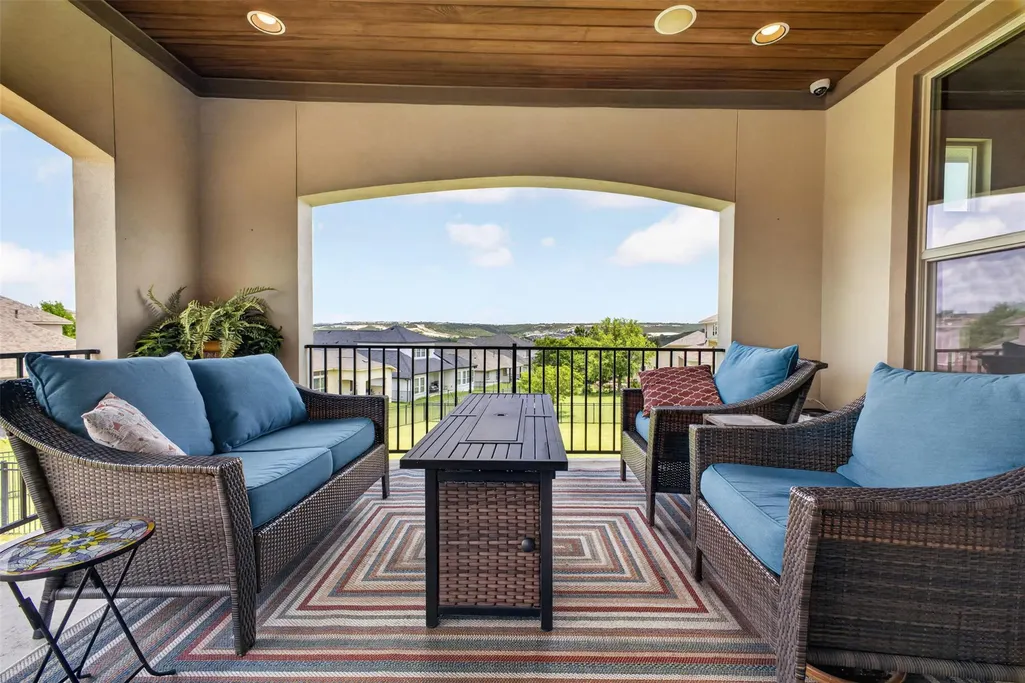
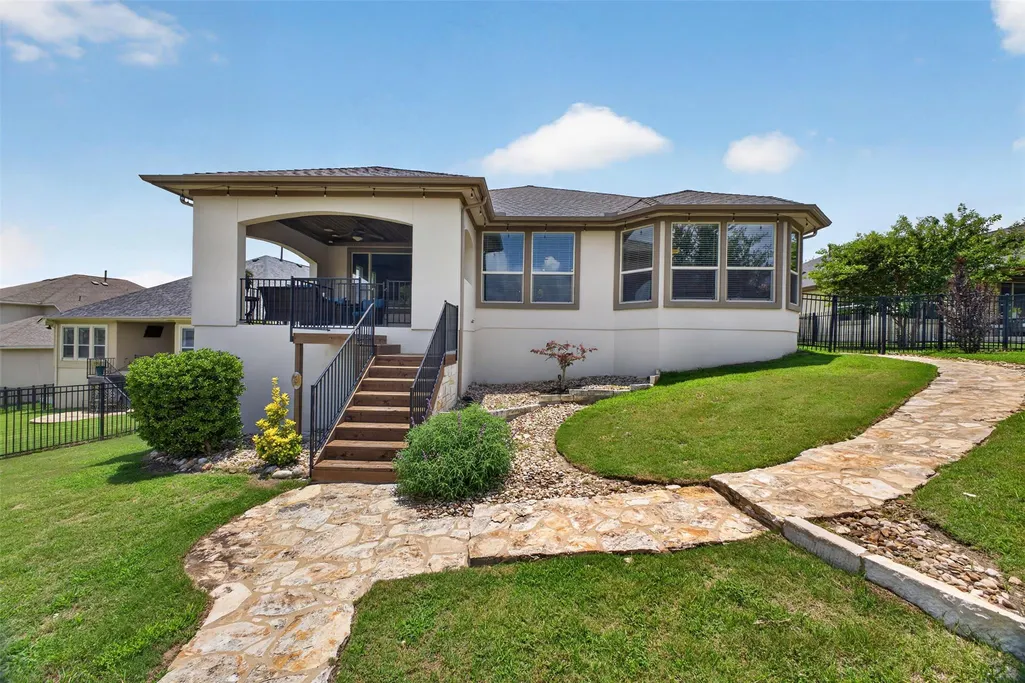
| Patio/Porch Features | Covered,Patio |
| Pool Features | None |
| Security Features | Security System Owned,Smoke Detector(s) |
| Construction Materials | Masonry – All Sides |
| Year Built | 2015 |
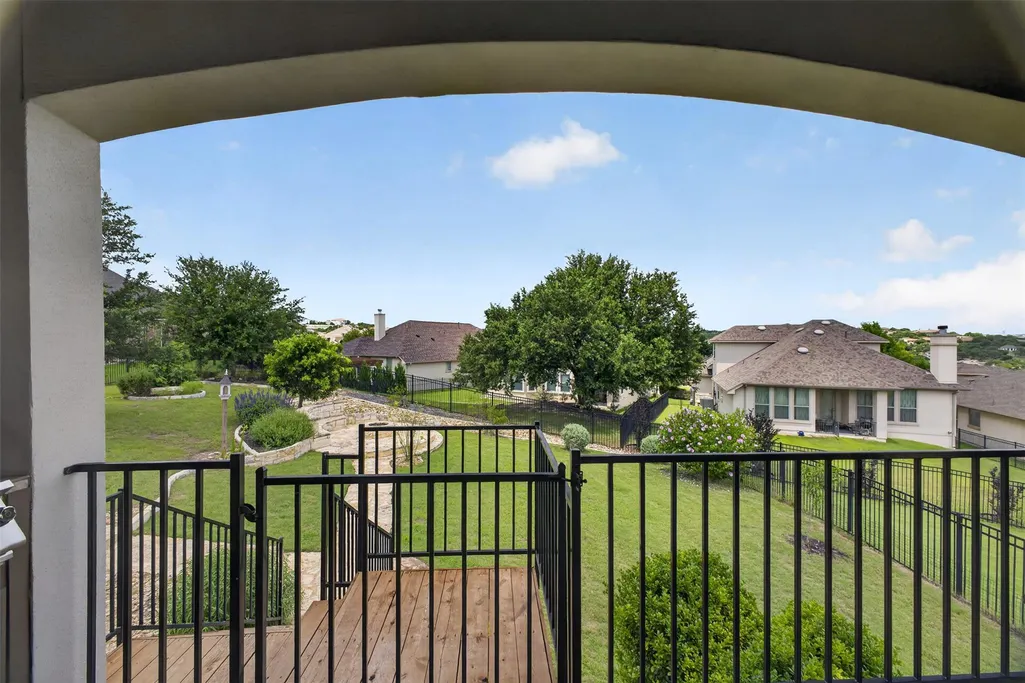
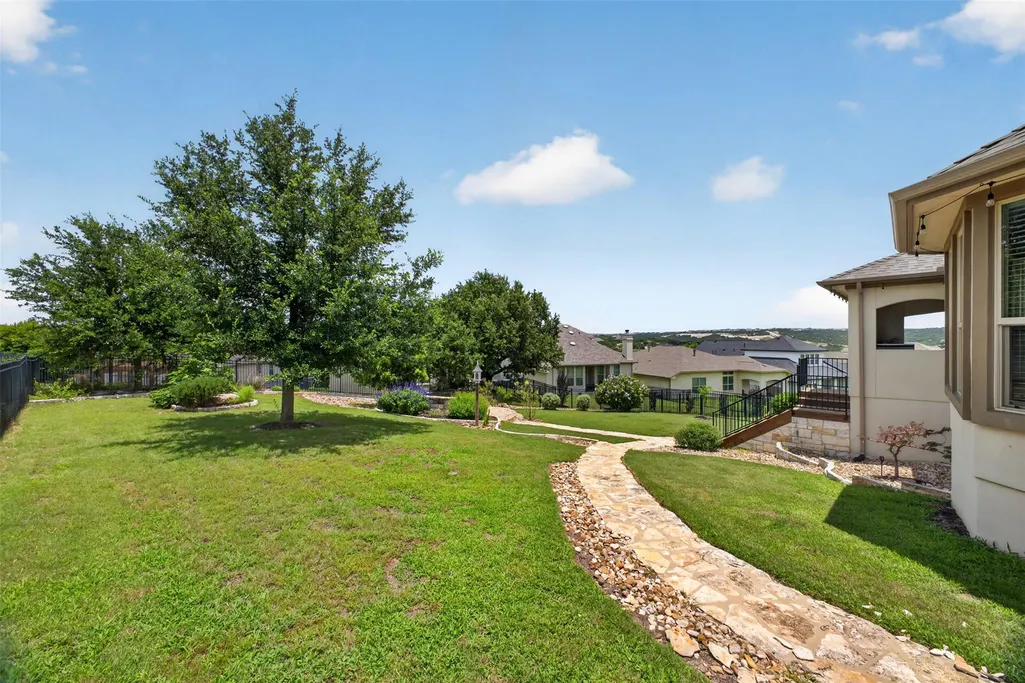
| View | Hill Country |
| Levels | Two |
| Property Subtype | Single Family Residence |
| Tax Year | 2026 |
| Waterfront Features | None |
| Community Features | Cluster Mailbox,Park,Pool |
| Accessibility | None |
| Assoc Fee Paid Per | Semi-Annually |
| County | Travis |
| New Construction | No |
| Property Type | Residential |
| HOA | Yes |
| Energy Efficient | None |
| Subdivision Name | Travisso Sec 1 Ph 2 |
| Facing Direction | Southwest |
| Green Sustainability | None |
| Other Structures | None |
| Full Baths | 3 |
| Status | Active |
| Directions | 1431 east,turn right onto Travisso Pkwy,turn right onto Benetton Way. |
| High School | Leander High |
| City | Leander |
| Disclosures | Seller Disclosure |
| Association Name | Travisso HOA |
| MLS Area | LN |
| Lot Size Square Feet | 14296.39 |
| Spa Features | None |
| Elementary School | CC Mason |
| Tax Annual Amount | 17820.66 |
| Middle/Junior High School | Running Brushy |
| Property Condition | Resale |
| Additional Parcels Y/N | No |
| Builder Name | Grand Haven Homes |
| Standard Status | Active |
| Year Built Source | Public Records |
| Tax Assessed Value | 719605 |
Interior Features
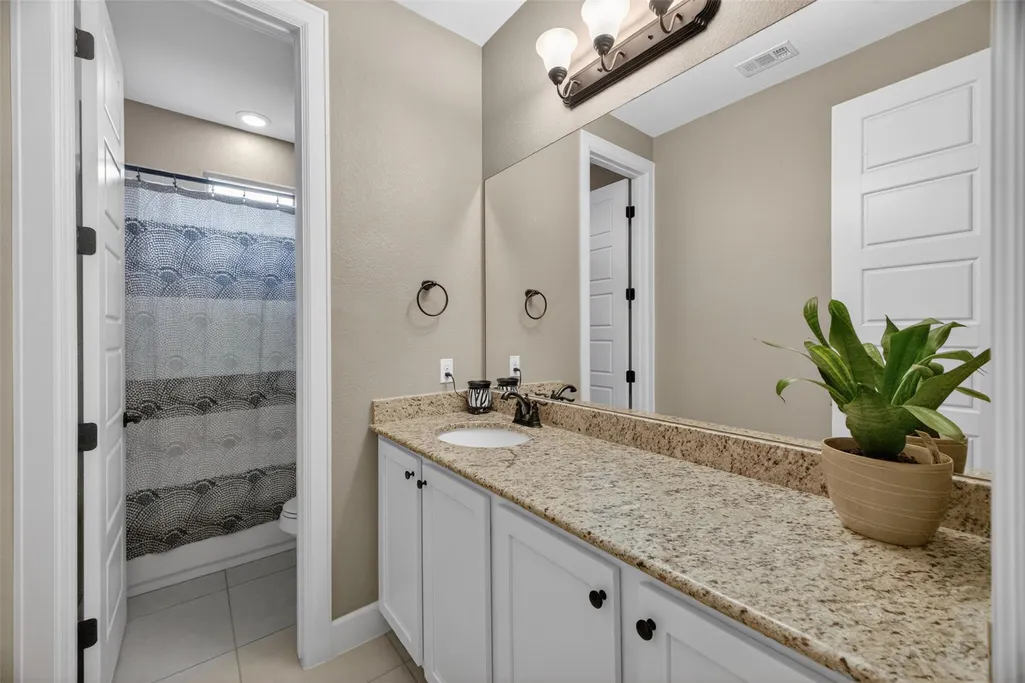
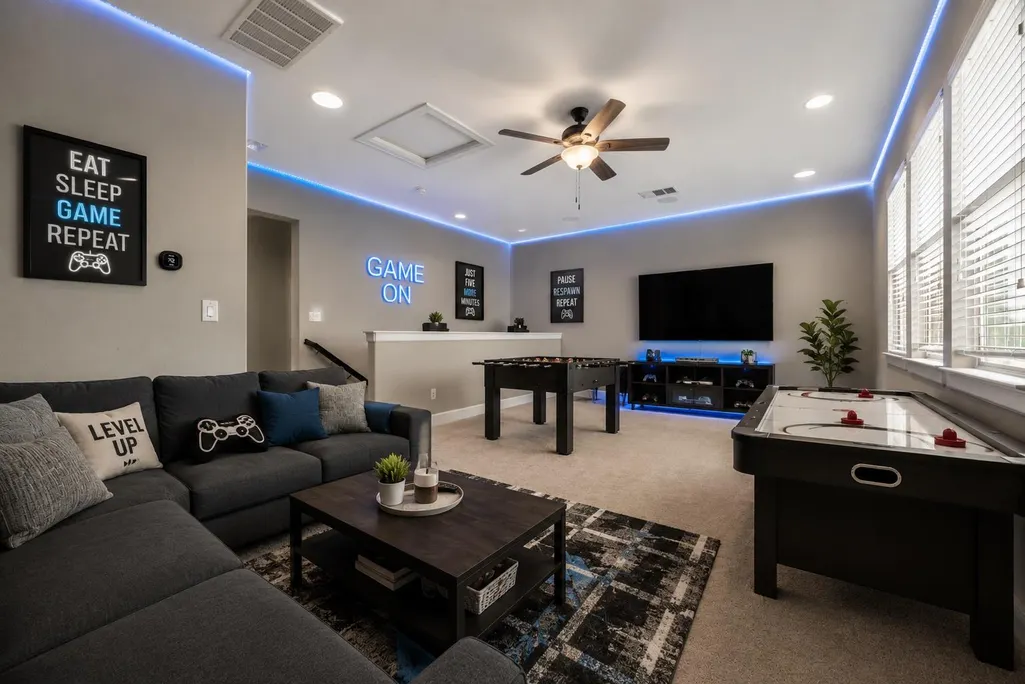
| Interior Amenities | Breakfast Bar,Coffered Ceiling(s),Granite Counters,In-Law Floorplan,Interior Steps,Multiple Living Areas,Pantry,Primary Bedroom on Main,Recessed Lighting,Study/Home Office,Walk-In Closet(s),Wired for |
|---|---|
| Flooring | Carpet,Tile,Wood |
| Total Fireplaces | 1 |
| Fireplace Features | Gas Log,Living Room |
| Window Features | Double Pane Windows |
| Half Baths | 1 |
| Total Bedrooms | 4 |
| Main Level Bedrooms | 4 |
| LivingAreaSource | Public Records |
| Total Baths | 4 |
Exterior Features
| Exterior Amenities | Gutters Full |
|---|---|
| Fencing | Fenced,Wrought Iron |
| Parking Features | Attached,Garage Door Opener,Garage Faces Front |
| Lot Features | Curbs,Sprinkler - Automatic,Sprinklers In Rear,Sprinklers In Front,Trees-Moderate,Xeriscape |
| Water Source | Public |
| Total Parking | 6 |
| Foundation Details | Slab |
| Lot Size Acres | 0.3282 |
| Waterfront Y/N | No |
| Covered Spaces | 3 |
| Horse Y/N | No |
| Horse Amenities | None |
Amenities
- Foreclosure
- Views
- Short Sale
- New Construction
- Adult 55+
- Lease To Own
- No HOA Fees
- Furnished
- Primary On Main
- Air Conditioning
- Seller Finance
- Green
- Fixer Upper
- Horse
- Golf
- Fireplace
- Deck
- Garage
- Basement
- Pool
Property vs Single Family Average in 78641
Price
Taxes
Year Built
Visits
 Austin Board of REALTORS® Copyright ©2026 All rights reserved.
