

Address
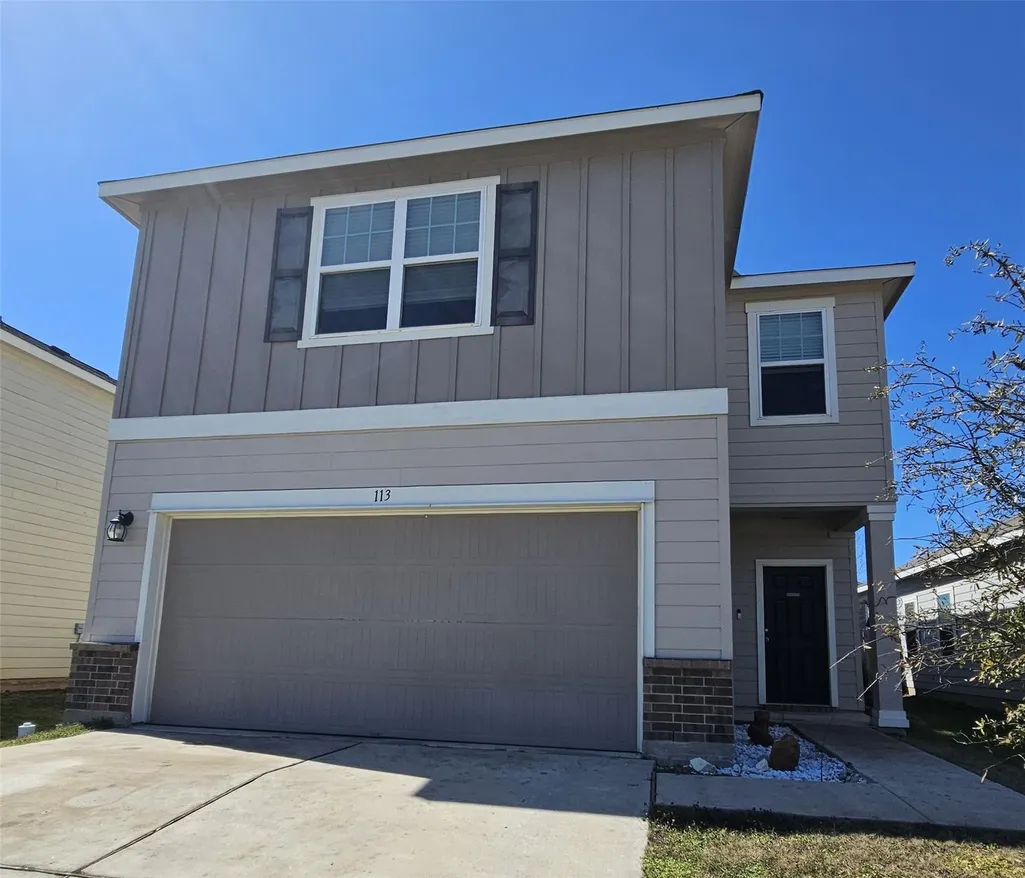
113 Athena Way, Jarrell, TX
Price
$ 275,000
Property Attributes
- MLS#1242543
- TypeSingle Family
- Listing Status Active
- CountyWILLIAMSON
- CityJarrell
- AreaJA
- NeighborhoodSonterra II Condos Ph VI
- Zip76537
- StyleSingle Family Residence
- Year Built2019
- Taxes$ 7881
- Price$ 275,000
- Bedrooms4
- Full Bathrooms2
- Half Bathrooms1
- Sqr Footage2156
- Lot Size0.1 Acres
Data Source:
Austin Board of REALTORS® (ABOR) as distributed by MLS GRID
Property Description
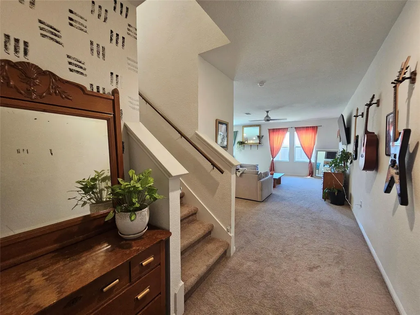
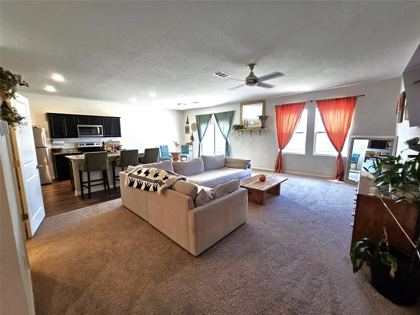
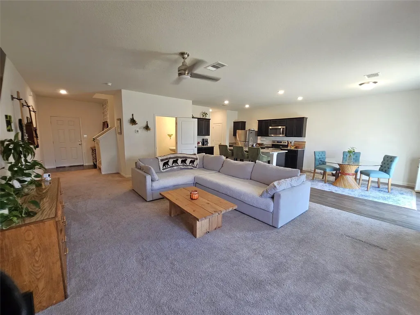
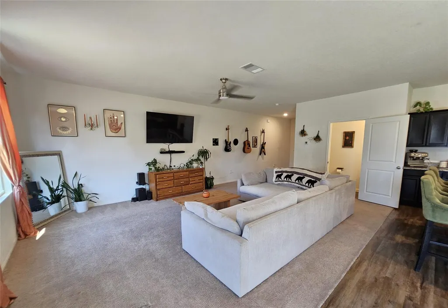
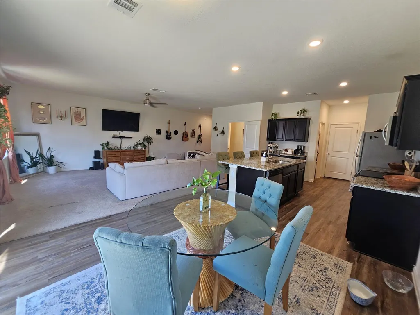
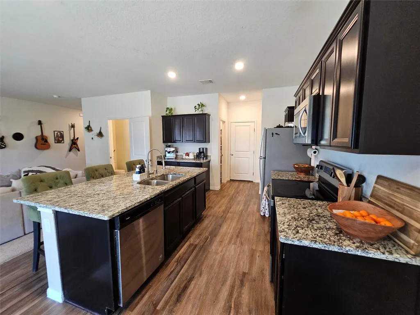
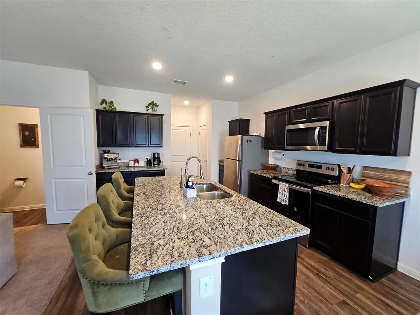
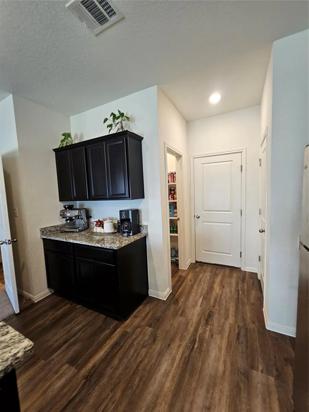
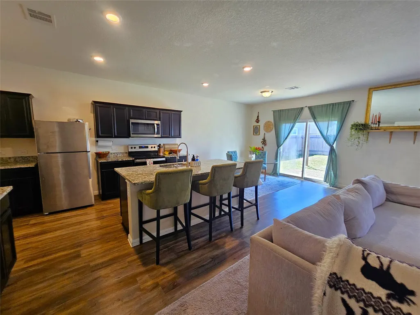
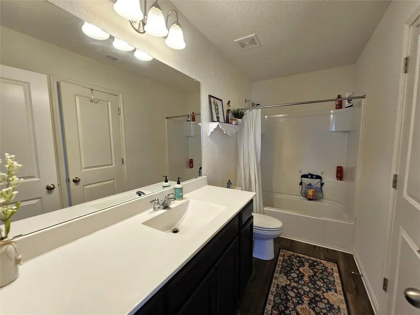
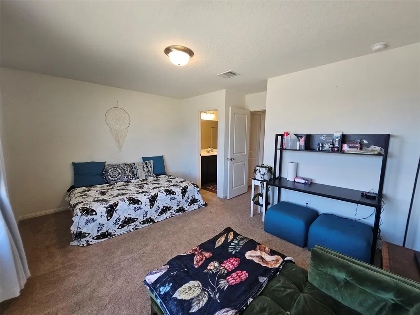
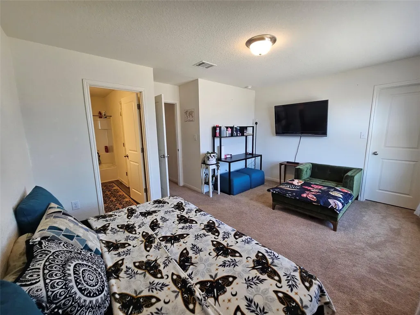
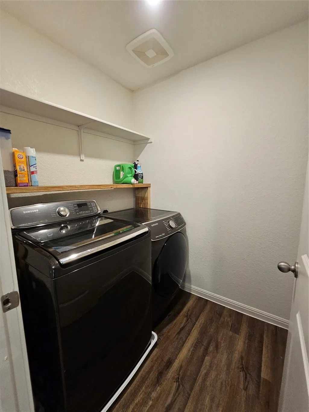
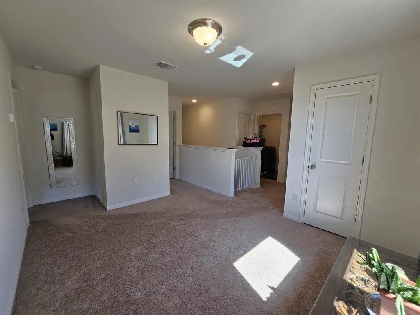
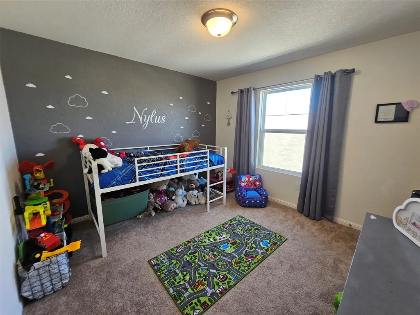
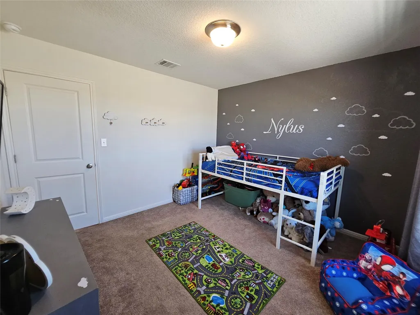
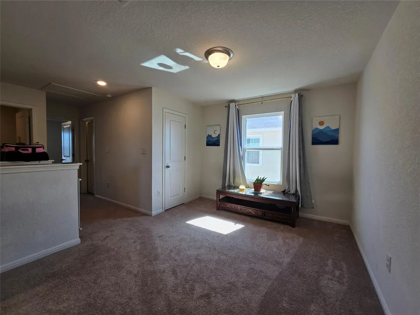
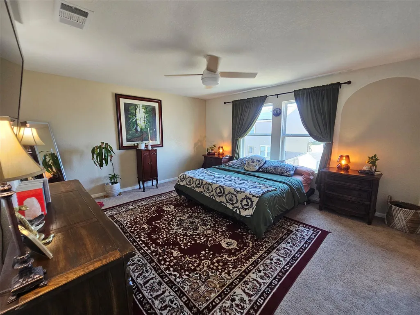
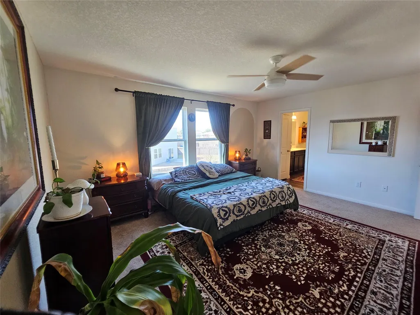
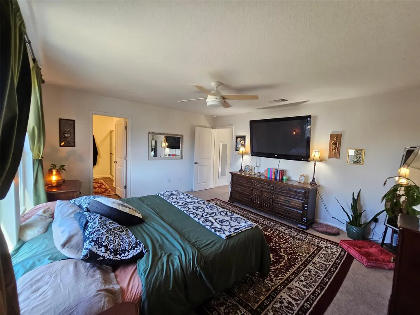
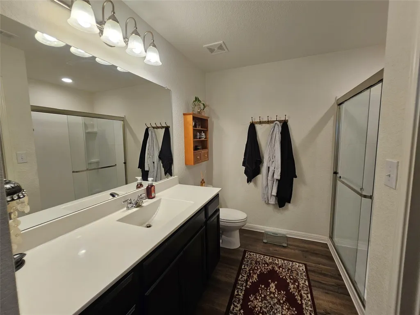
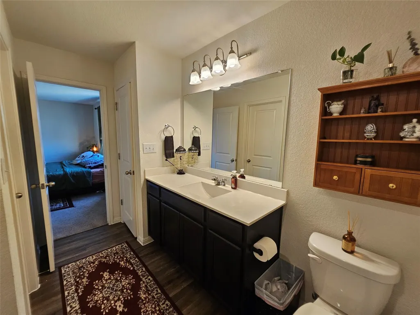
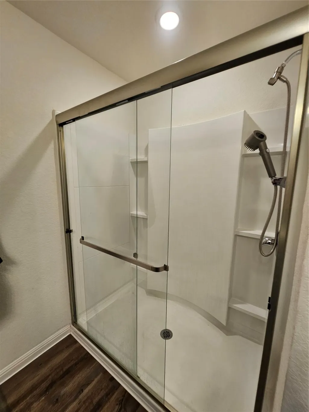
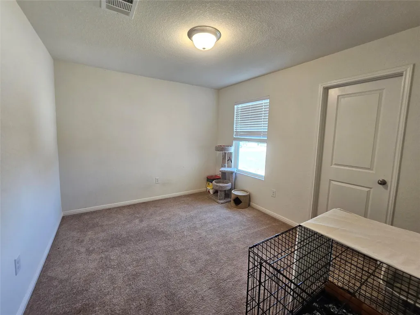
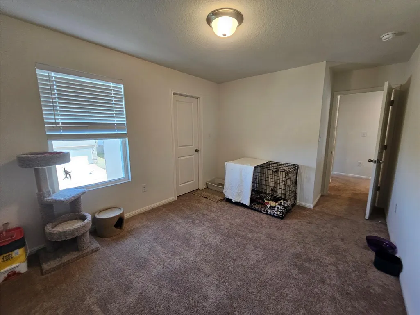
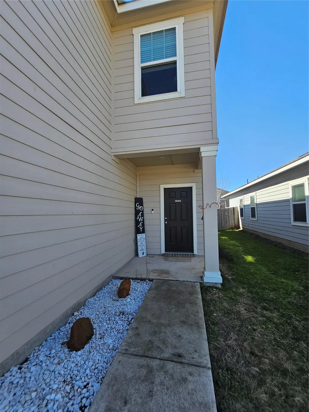
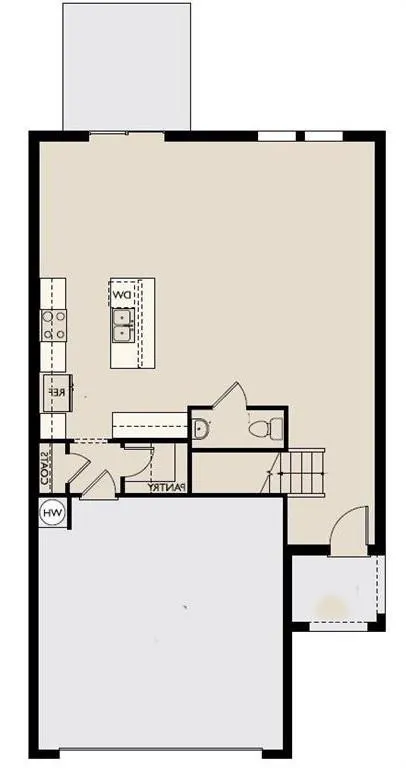
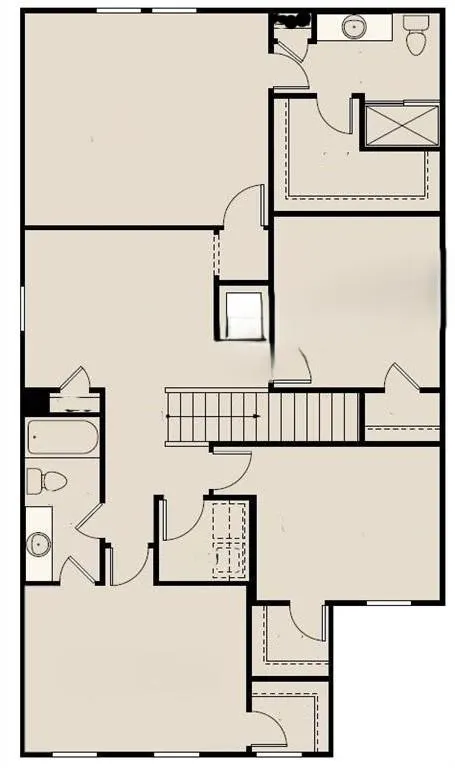
Located in the Sonterra development , a wonderful pedestrian-friendly community. A spacious 4-bedroom, 2.5-bathroom and Loft area home with 2,156 square feet of well-designed living space, Large open kitchen/dining/living space, with abundant natural light. The generous living room, gourmet kitchen with granite countertops, stained cabinetry, and a center island, it's a well designed for entertaining and family time. Equipped with stainless steel appliances, including an electric range, built-in microwave, and a spacious walk-in pantry. All Bedrooms and Laundry room upstairs. All Bedrooms have walk in closets. The master bathroom has double vanities, a deep soaking tub, and a separate shower. Three additional bedrooms on the upper level are generously sized, offering ample walk-in closets and sharing a well-appointed full bathroom. A flexible bonus room provides endless possibilities; transform it into a home office, media room, or a playroom. Sonterra community access to a skate park, a turf playground area. Commuting is a breeze with Easy access to conveniences with major highways and public transportation options nearby.. Excellent schools, shopping, dining, and parks are all within a short drive. Can make a great investor opportunity as well.
| Elementary School | Middle School | High School |
|---|---|---|
| Jarrell Elementary School | Jarrell Middle School | Jarrell High School |
| Price History | |
|---|---|
| 2/25/2025 | Listed $325,000 |
| 6/6/2025 | 4$315,000 |
| 9/1/2025 | 5$300,000 |
| 3/23/2026 | 7$280,000 |
| 5/2/2026 | 2$275,000 |
General Features
| Living Area | 2156 |
|---|---|
| Sewer | Public Sewer |
| Heating | Central,Electric |
| Cooling | Central Air,Electric |
| Utilities | Electricity Connected,High Speed Internet,Natural Gas Not Available,Phone Available,Sewer Connected,Water Connected |
| Roof | Composition,Shingle |
| Appliances | Built-In Electric Range,Dishwasher,Disposal,Electric Range,Microwave,Stainless Steel Appliance(s),Vented Exhaust Fan |
| HOA Fee | 445 |
| Garage Spaces | 2 |
| Association Fee Includes | Common Area Maintenance,Maintenance Grounds,Maintenance Structure |
| Patio/Porch Features | Covered,Patio,Rear Porch |
| Pool Features | None |
| Construction Materials | Brick Veneer,Frame,HardiPlank Type |
| Year Built | 2019 |
| View | Neighborhood |
| Levels | Two |
| Property Subtype | Single Family Residence |
| Tax Year | 2023 |
| Waterfront Features | None |
| Community Features | Cluster Mailbox,Common Grounds,Dog Park,Playground,Sidewalks,See Remarks |
| Accessibility | None |
| Assoc Fee Paid Per | Annually |
| County | Williamson |
| New Construction | No |
| Property Type | Residential |
| HOA | Yes |
| Energy Efficient | None |
| Subdivision Name | Sonterra II Condos Ph VI |
| Facing Direction | East |
| Green Sustainability | None |
| Other Structures | None |
| Full Baths | 2 |
| Status | Active |
| Directions | South on I-35.... Exit 274 in Jarrell. Left on County Road 313E,crossing I-35. Left on Sandstone Dr. Right on Sonterra Blvd. Left on Woodpecker Run and then left on Athena Way. House on the Left. |
| High School | Jarrell |
| City | Jarrell |
| Disclosures | Seller Disclosure |
| Association Name | Sonterra |
| MLS Area | JA |
| Lot Size Square Feet | 4356 |
| Elementary School | Jarrell |
| Middle/Junior High School | Jarrell |
| Property Condition | Resale |
| Additional Parcels Y/N | No |
| Virtual Tour | https://youtu.be/4vOOdt1Fg4Q |
| Standard Status | Active |
| Year Built Source | Public Records |
| Tax Assessed Value | 310396 |
| Virtual Tour | https://youtu.be/3_bJv8EsDAU |
Interior Features
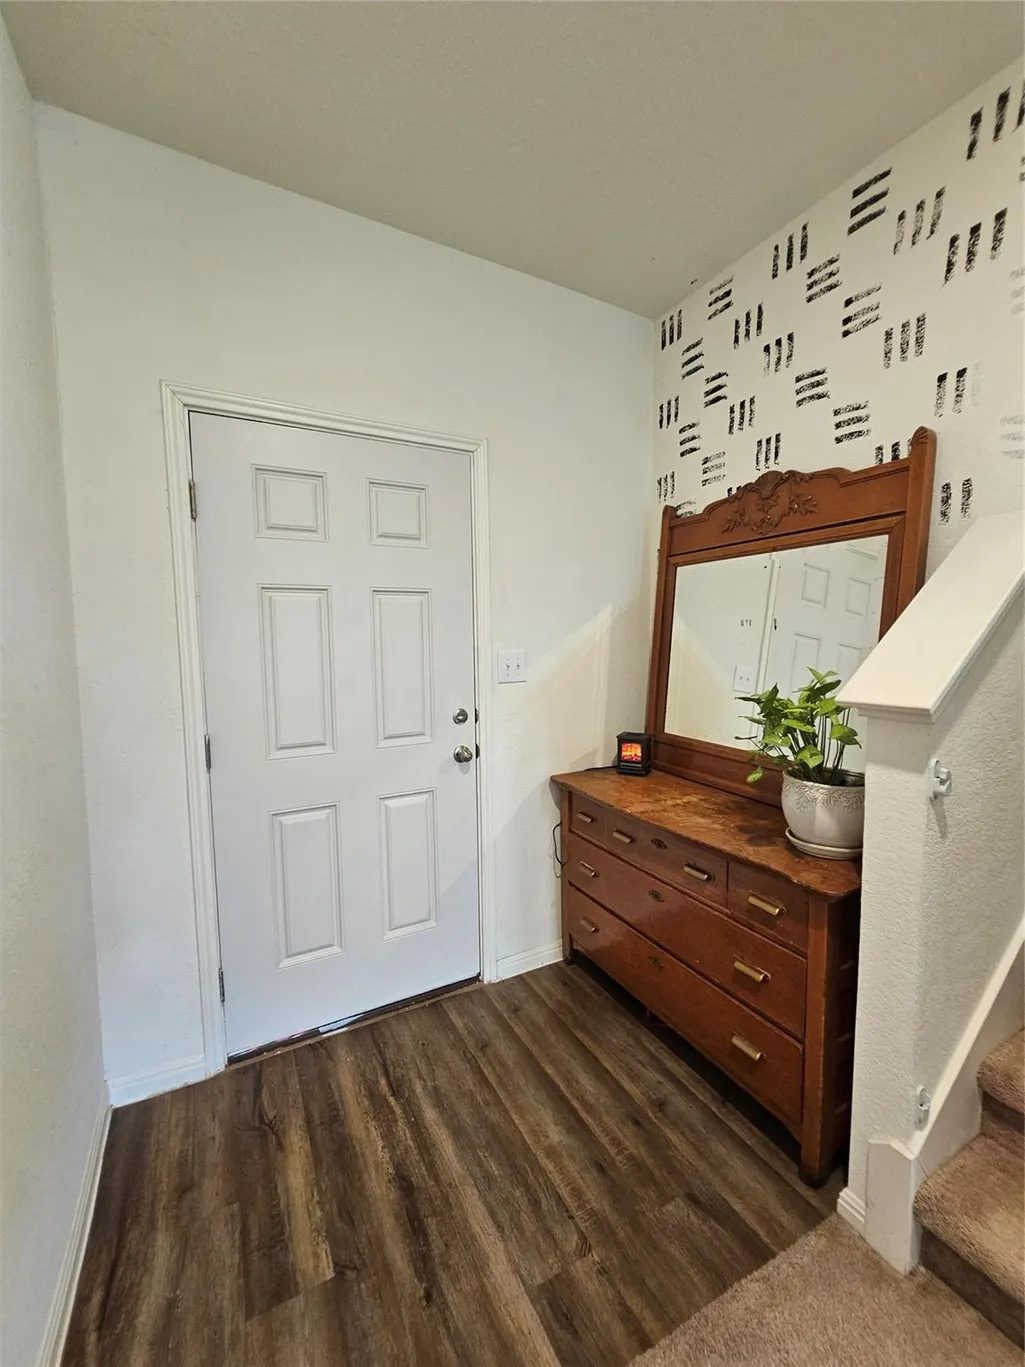
| Interior Amenities | Ceiling Fan(s),Granite Counters,Double Vanity,Entrance Foyer,Kitchen Island,Open Floorplan,Pantry,Walk-In Closet(s) |
|---|---|
| Flooring | Carpet,Vinyl |
| Window Features | Blinds,Drapes,Double Pane Windows,Screens |
| Half Baths | 1 |
| Total Bedrooms | 4 |
| LivingAreaSource | Public Records |
| Total Baths | 3 |
Exterior Features
| Exterior Amenities | No Exterior Steps,Private Yard |
|---|---|
| Fencing | Back Yard,Fenced,Privacy,Wood |
| Parking Features | Additional Parking,Driveway,Garage Door Opener,Garage Faces Front |
| Lot Features | Back Yard,City Lot,Front Yard,Landscaped |
| Water Source | Public |
| Total Parking | 2 |
| Foundation Details | Slab |
| Lot Size Acres | 0.1 |
| Waterfront Y/N | No |
| Covered Spaces | 2 |
| Horse Y/N | No |
| Horse Amenities | None |
Amenities
- Foreclosure
- Views
- Short Sale
- New Construction
- Adult 55+
- Lease To Own
- No HOA Fees
- Furnished
- Primary On Main
- Air Conditioning
- Seller Finance
- Green
- Fixer Upper
- Horse
- Golf
- Fireplace
- Deck
- Garage
- Basement
- Pool
Property vs Single Family Average in 76537
Price
Taxes
Year Built
Visits
 Austin Board of REALTORS® Copyright ©2026 All rights reserved.
