

Address
1624 Stone House Dr, New Braunfels, TX
Price
$ 439,000
Property Attributes
- MLS#1072826
- TypeSingle Family
- Listing Status Active
- CountyCOMAL
- CityNew Braunfels
- AreaCM
- NeighborhoodMeyer Ranch
- Zip78132
- StyleSingle Family Residence
- Year Built2021
- Taxes$ 9000
- Price$ 439,000
- Bedrooms4
- Full Bathrooms3
- Half Bathrooms1
- Sqr Footage2989
- Lot Size0.13 Acres
Data Source:
Austin Board of REALTORS® (ABOR) as distributed by MLS GRID
Property Description
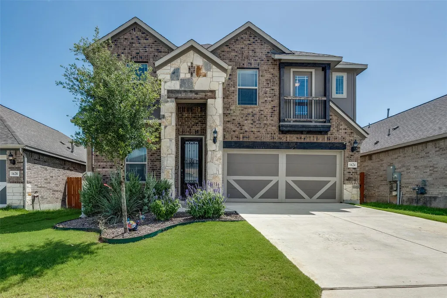
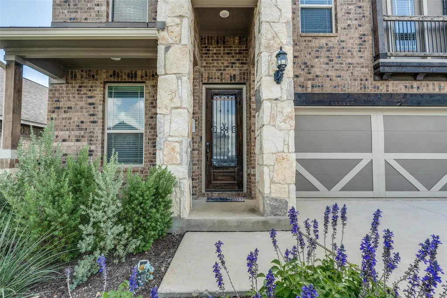
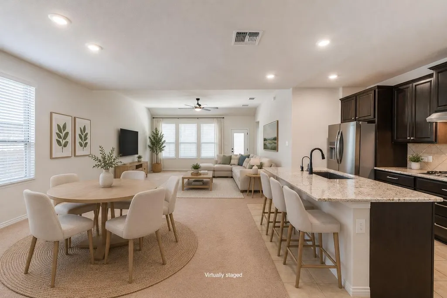
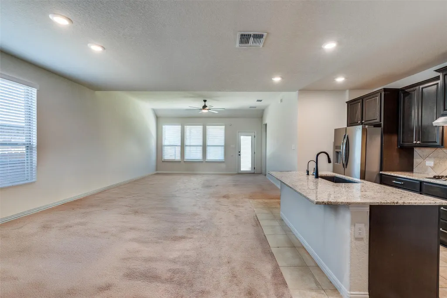
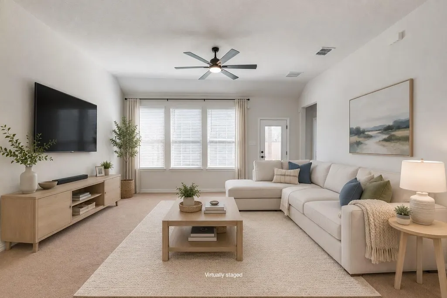
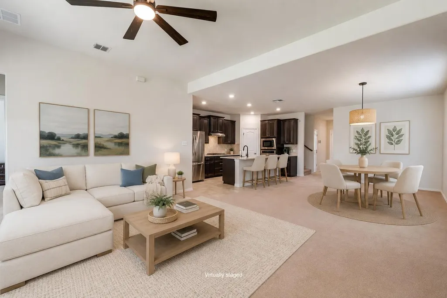
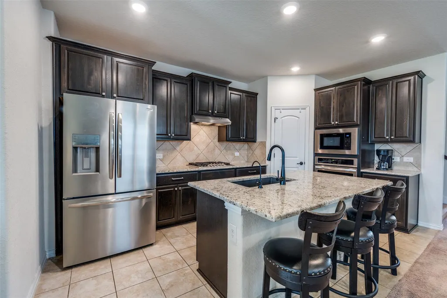
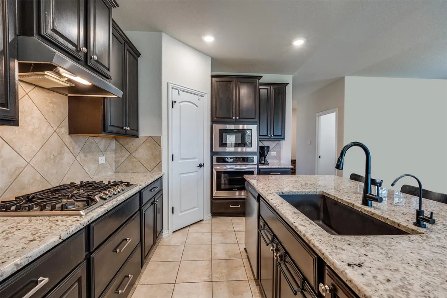
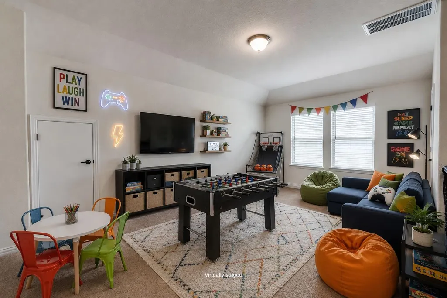
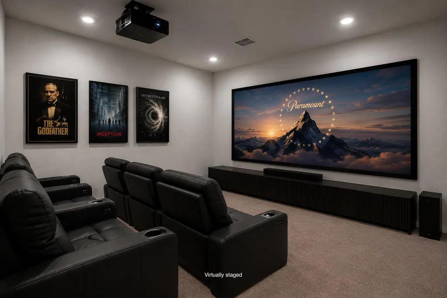
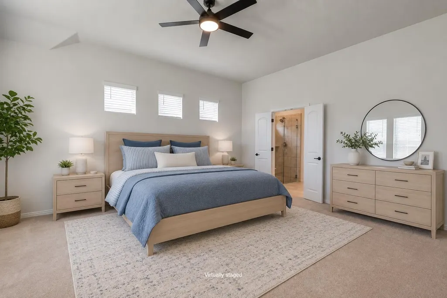
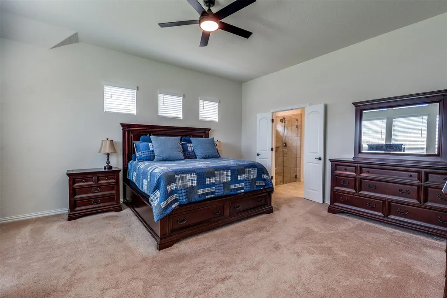
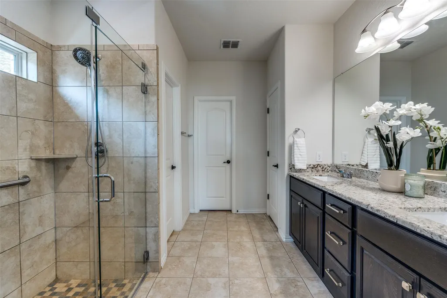
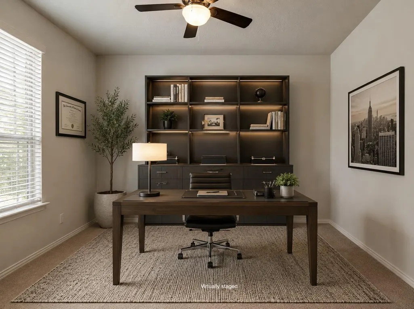
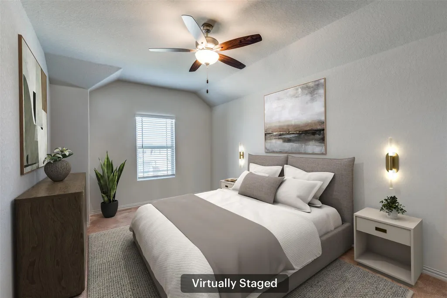
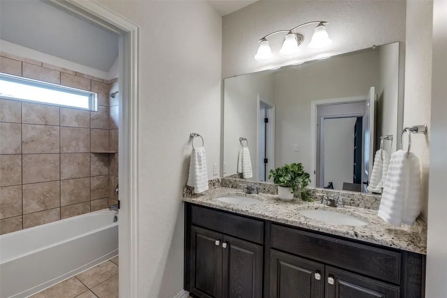
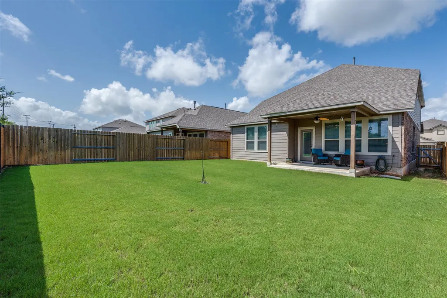
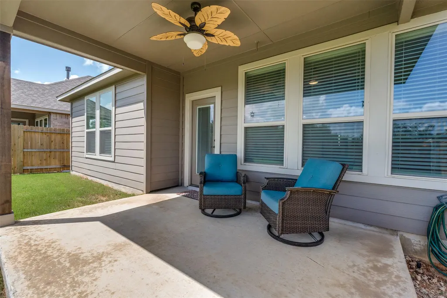
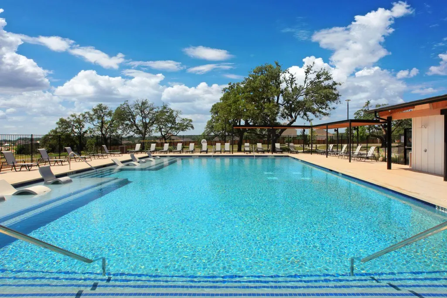
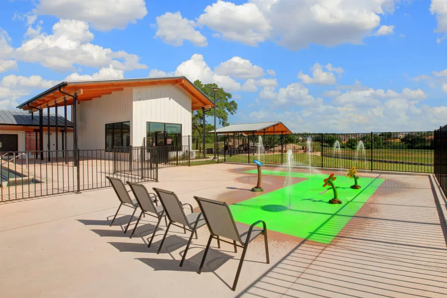
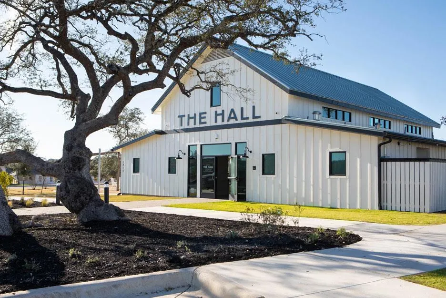
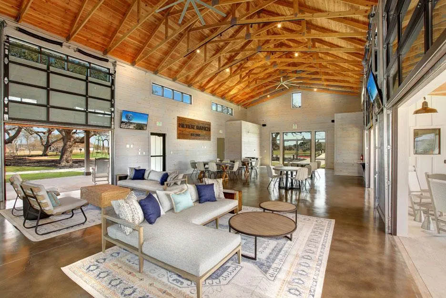
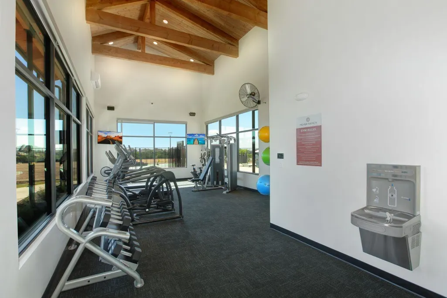
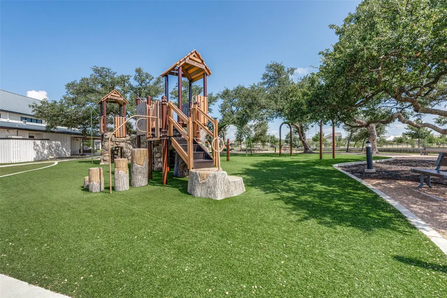
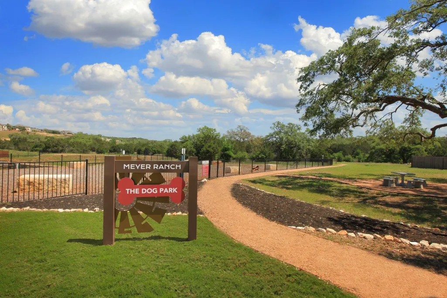
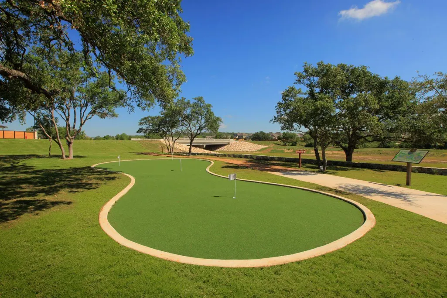
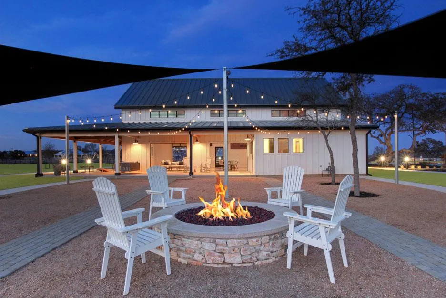
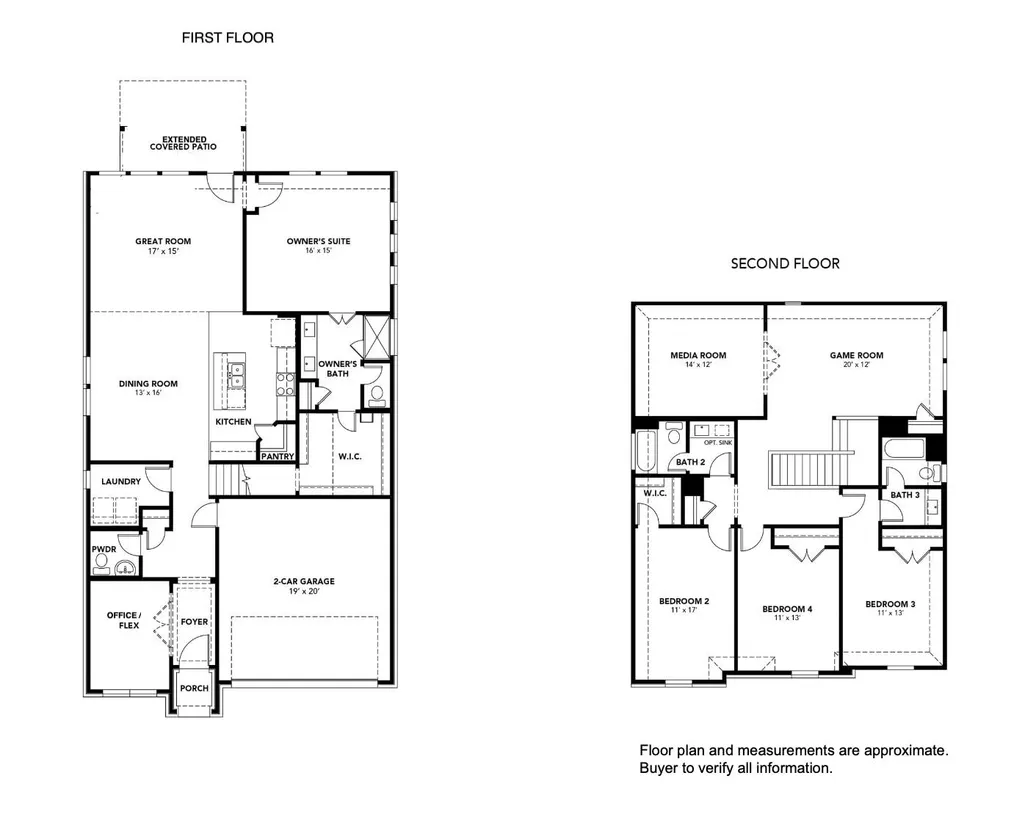
Welcome to 1624 Stone House, a thoughtfully designed two-story home in Meyer Ranch offering nearly 3,000 square feet of versatile living space and a floor plan designed to accommodate a variety of lifestyles. The main level features a spacious primary suite, dedicated home office, and an open-concept living area that creates an inviting setting for both everyday living and entertaining. Upstairs, you'll find additional living space including a generous game room and separate media room, providing plenty of flexibility for recreation, movie nights, hobbies, or gathering with family and friends. Outside, the fully fenced backyard includes an extended covered patio and flat grassy yard, offering a comfortable space for outdoor dining, relaxing, or enjoying time outdoors. Meyer Ranch offers a wide range of amenities designed to complement an active Hill Country lifestyle, including walking trails, green spaces, a resort-style pool and splash pad, playgrounds, a fitness center, and a dog park. Community events and seasonal activities provide opportunities for residents to connect and enjoy the neighborhood. Located just outside New Braunfels, Meyer Ranch provides convenient access to Canyon Lake, downtown New Braunfels, San Antonio, and Austin. The community is served by Comal Independent School District. With its generous living space, flexible floor plan, dedicated office, multiple upstairs gathering areas, and thoughtful upgrades, 1624 Stone House offers a versatile home in Meyer Ranch with room to live, work, and entertain.
| Elementary School | Middle School | High School |
|---|---|---|
| Bill Brown Elementary School | Smithson Valley Middle School | Smithson Valley High School |
| Price History | |
|---|---|
| 7/3/2026 | Listed $449,000 |
| 9/4/2026 | 3$439,000 |
General Features
| Living Area | 2989 |
|---|---|
| Sewer | MUD |
| Heating | Central |
| Cooling | Central Air |
| Utilities | Cable Available,Electricity Connected,Sewer Connected,Water Connected |
| Roof | Shingle |
| Appliances | Cooktop,Dishwasher,Disposal,Freezer,Microwave,Oven,RNGHD,Refrigerator |
| HOA Fee | 50 |
| Garage Spaces | 2 |
| Association Fee Includes | Common Area Maintenance |
| Patio/Porch Features | Covered,Front Porch,Patio,Rear Porch |
| Pool Features | None |
| Security Features | Security System Owned |
| Construction Materials | Brick,Frame,Stone |
| Year Built | 2021 |
| View | Neighborhood,Rural |
| Levels | Two |
| Property Subtype | Single Family Residence |
| Tax Year | 2025 |
| Waterfront Features | None |
| Community Features | Business Center,Clubhouse,Cluster Mailbox,Common Grounds,Dog Park,Fitness Center,Game/Rec Rm,Lounge,Park,Pet Amenities,Picnic Area,Planned Social Activities,Playground,Pool,Putting Green,Trail(s) |
| Accessibility | None |
| Assoc Fee Paid Per | Monthly |
| County | Comal |
| New Construction | No |
| Property Type | Residential |
| HOA | Yes |
| Energy Efficient | None |
| Subdivision Name | Meyer Ranch |
| Facing Direction | Southwest |
| Green Sustainability | None |
| Other Structures | None |
| Full Baths | 3 |
| Status | Active |
| Directions | TX-46 to Meyer Parkway. Turn into Meyer Ranch subdivision. Right on Meyer Ranch Road,Left on Dot Lane,Right on Kneupper Farm,Left on Stone House. House will be on Right. |
| High School | Smithson Valley |
| City | New Braunfels |
| Disclosures | MUD,Seller Disclosure |
| Association Name | Meyer Ranch HOA |
| MLS Area | CM |
| Lot Size Square Feet | 5662.8 |
| Elementary School | Bill Brown |
| Middle/Junior High School | Smithson Valley |
| Property Condition | Resale |
| Additional Parcels Y/N | No |
| Virtual Tour | https://www.relahq.com/mls/197842791 |
| Builder Name | Brightland Homes |
| Standard Status | Active |
| Year Built Source | Public Records |
| Tax Assessed Value | 498800 |
| Virtual Tour | https://1624stonehouse.relahq.com |
Interior Features
| Interior Amenities | Ceiling Fan(s),Ceiling-High,Stone Counters,Eat-in Kitchen,Entrance Foyer,Interior Steps,Kitchen Island,Multiple Living Areas,Open Floorplan,Pantry,Primary Bedroom on Main,Recessed Lighting,Storage,Wa |
|---|---|
| Flooring | Carpet,Tile |
| Window Features | Blinds,Window Treatments |
| Half Baths | 1 |
| Total Bedrooms | 4 |
| Main Level Bedrooms | 1 |
| LivingAreaSource | Builder |
| Total Baths | 4 |
Exterior Features
| Exterior Amenities | Rain Gutters,Private Yard |
|---|---|
| Fencing | Back Yard,Full,Privacy,Wood |
| Parking Features | Attached,Garage,Garage Door Opener,Garage Faces Front |
| Lot Features | Back Yard,Cleared,Curbs,Few Trees,Front Yard,Landscaped,Level,Private,Trees-Small (Under 20 Ft) |
| Water Source | MUD |
| Total Parking | 4 |
| Foundation Details | Slab |
| Lot Size Acres | 0.13 |
| Waterfront Y/N | No |
| Covered Spaces | 2 |
| Horse Y/N | No |
| Horse Amenities | None |
Amenities
- Foreclosure
- Views
- Short Sale
- New Construction
- Adult 55+
- Lease To Own
- No HOA Fees
- Furnished
- Primary On Main
- Air Conditioning
- Seller Finance
- Green
- Fixer Upper
- Horse
- Golf
- Fireplace
- Deck
- Garage
- Basement
- Pool
Property vs Single Family Average in 78132
Price
Taxes
Year Built
Visits
 Austin Board of REALTORS® Copyright ©2026 All rights reserved.
